
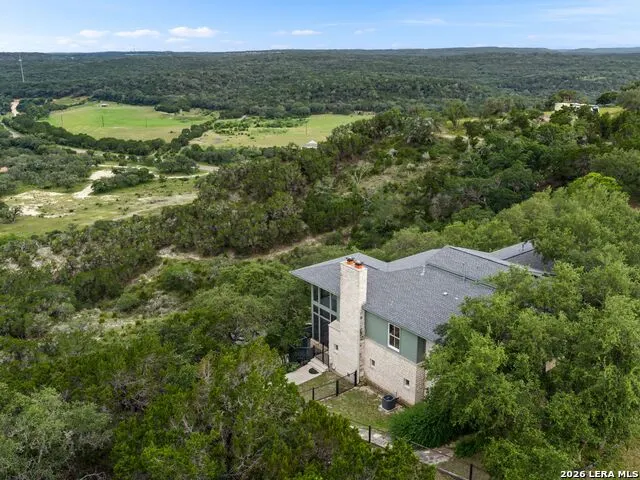
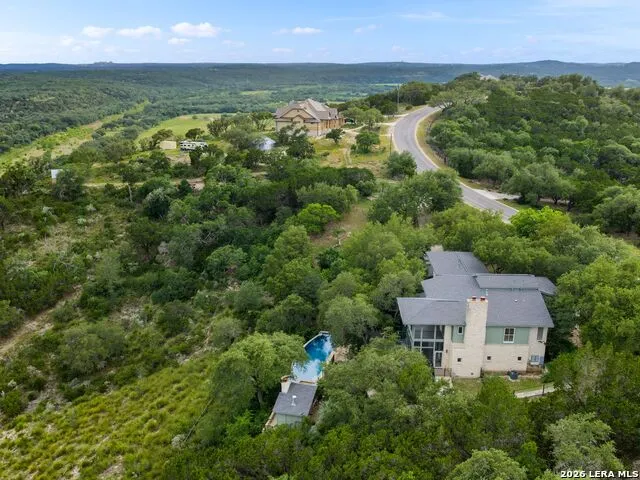
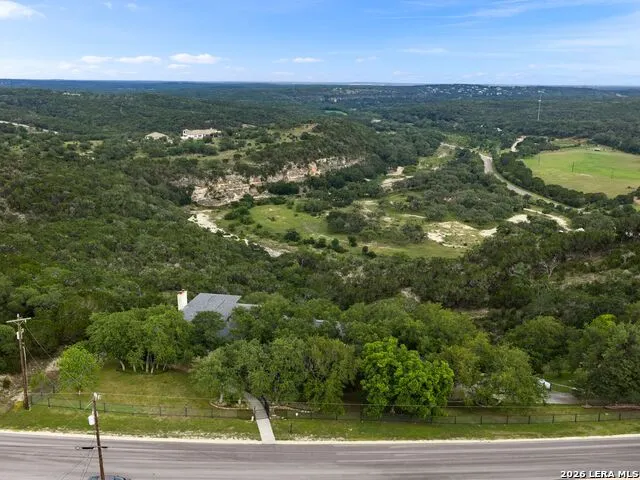
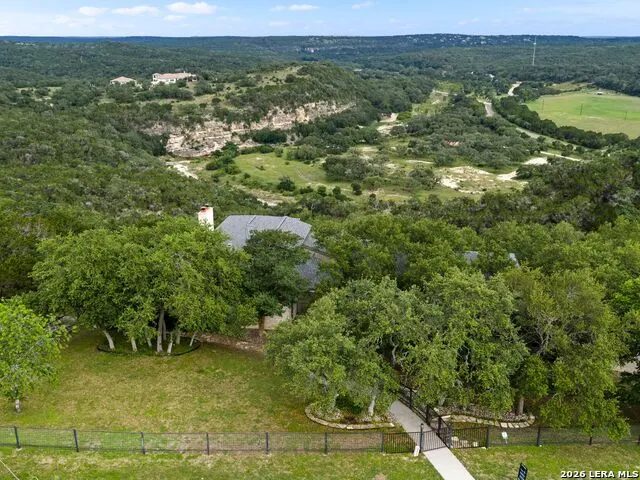
Views




Address
30044 Cloud View Drive, Bulverde, TX
Price
$ 1,490,000
Property Attributes
- MLS#1935275
- TypeSingle Family
- Listing Status Active
- CountyCOMAL
- CityBulverde
- Area2612
- NeighborhoodSkyridge
- Zip78163
- StyleSplit Level,Contemporary,Texas Hill Country
- Year Built1998
- Taxes$ 15000
- Price$ 1,490,000
- Bedrooms4
- Full Bathrooms3
- Half Bathrooms2
- Sqr Footage4576
- Lot Size3.015 Acres
Data Source:
LERA MLS
Property Description
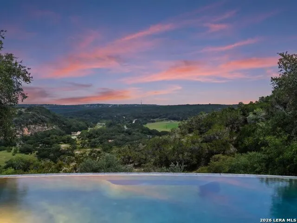
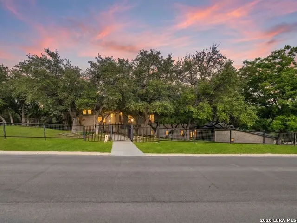
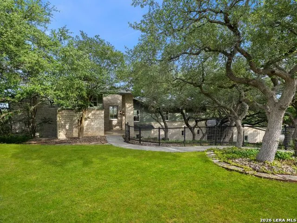
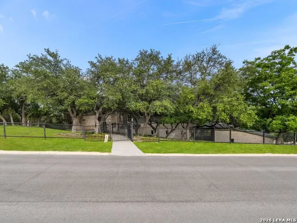
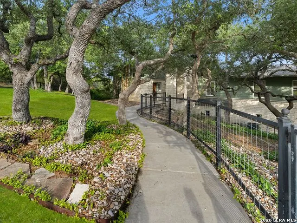
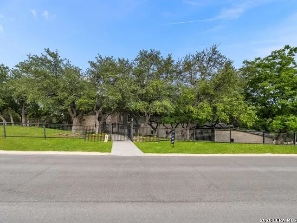
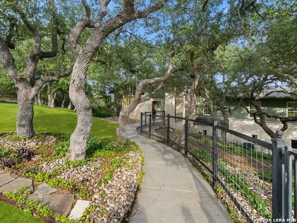
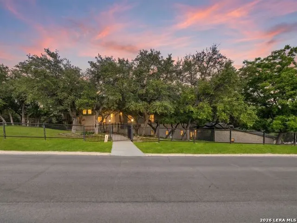
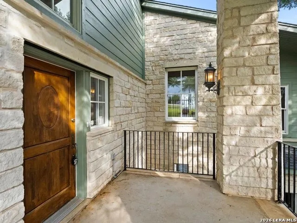
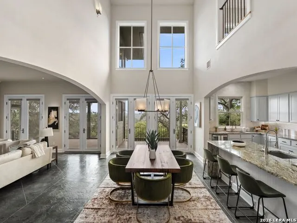
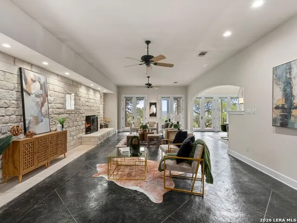
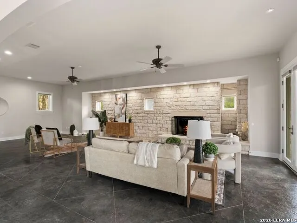
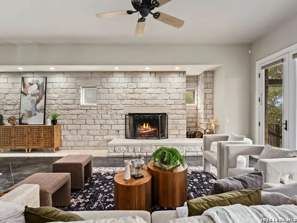
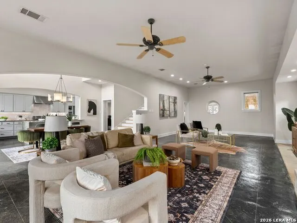
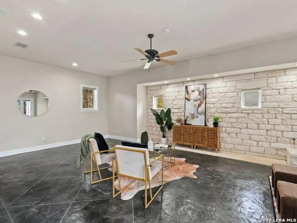
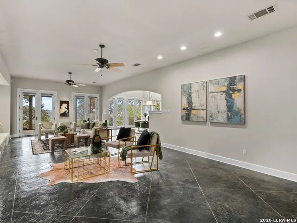
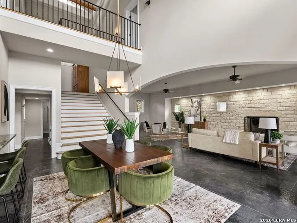
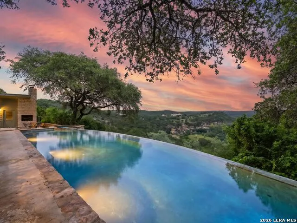
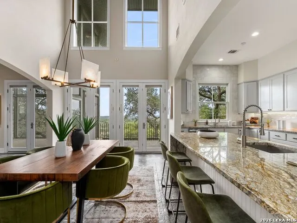
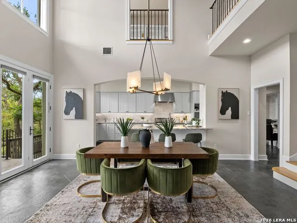
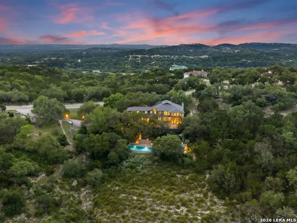
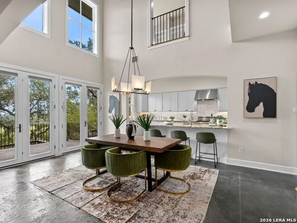
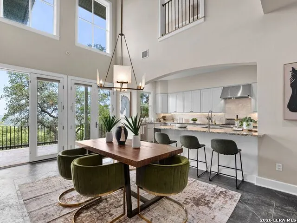
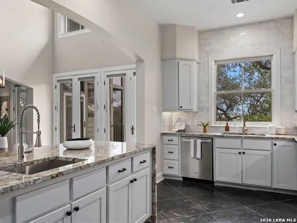
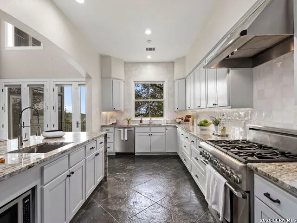
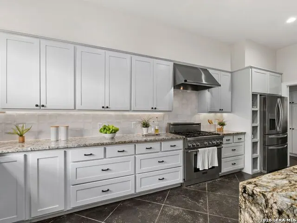
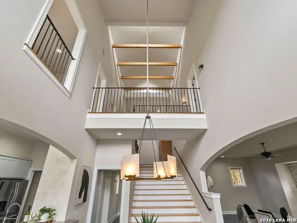
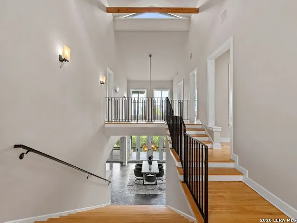
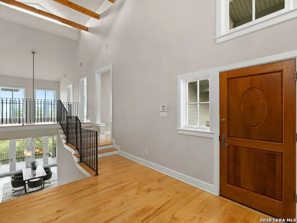
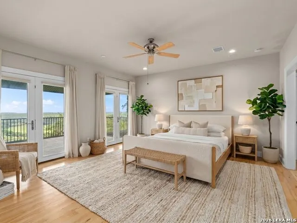
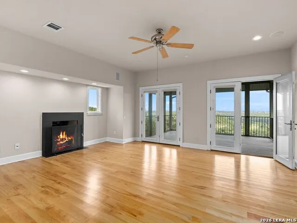
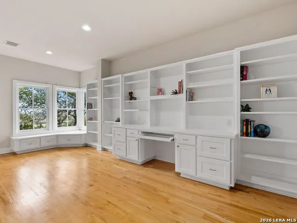
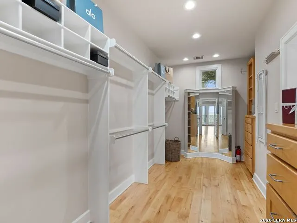
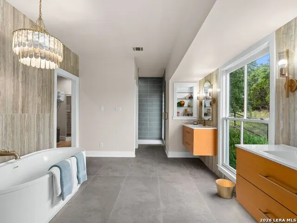
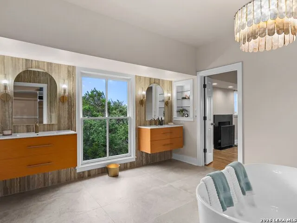
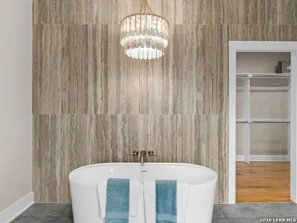
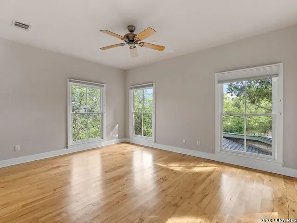
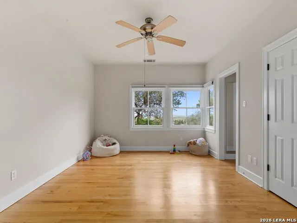
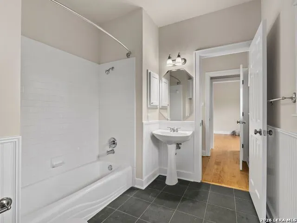
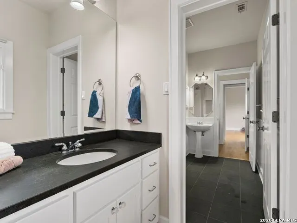
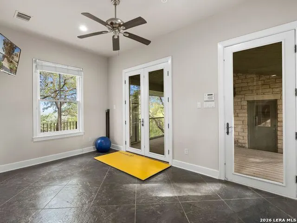
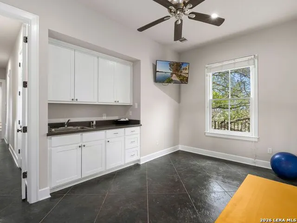
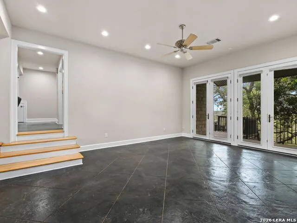
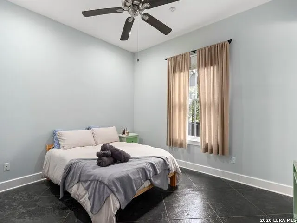
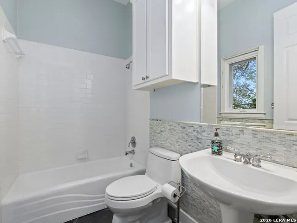
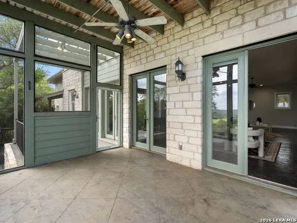
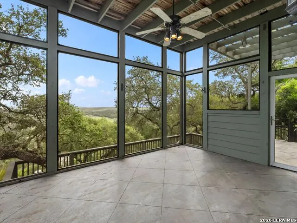
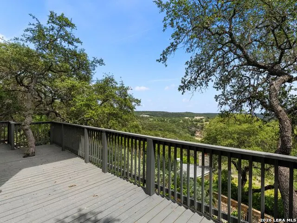
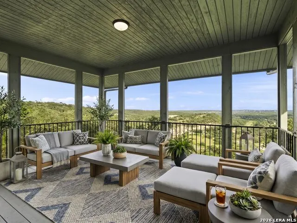
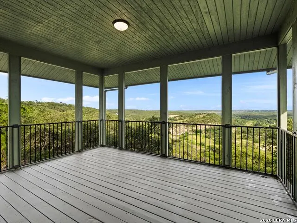
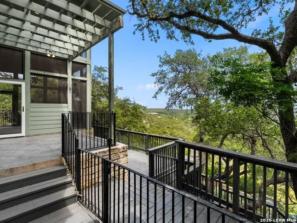
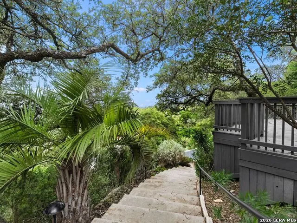
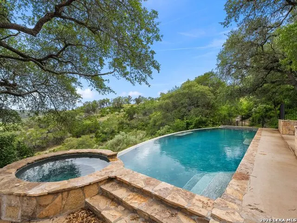
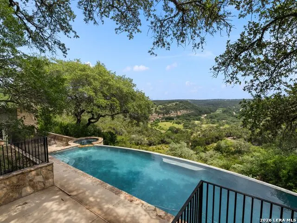
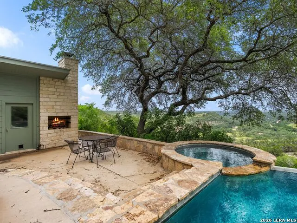
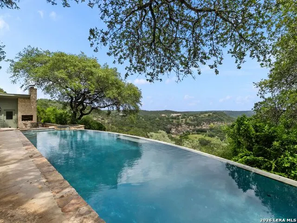
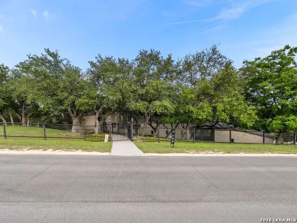
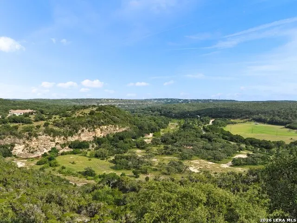
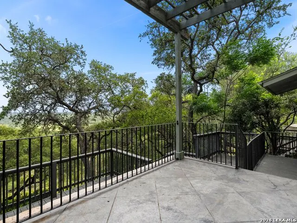
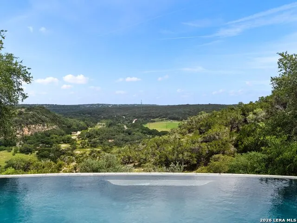
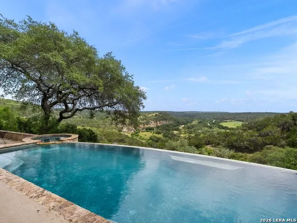
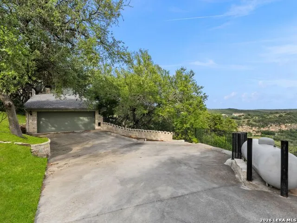
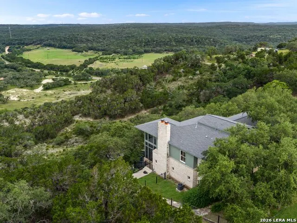
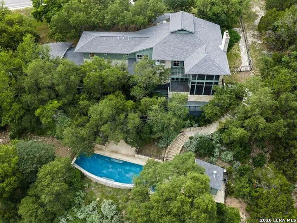
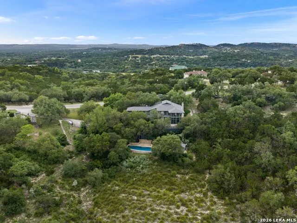
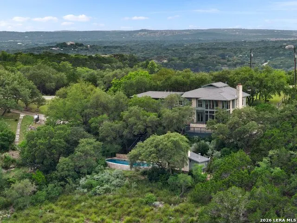
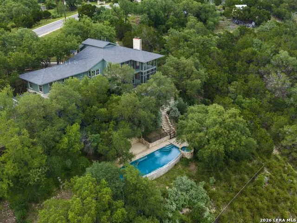
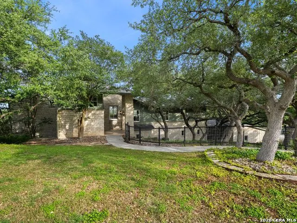
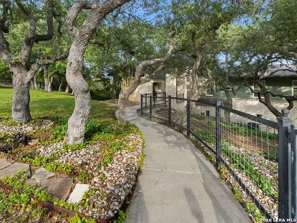
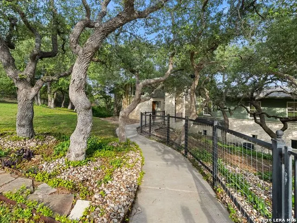
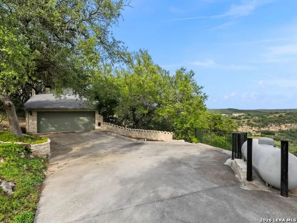
Perched high above the Texas Hill Country, The Cloud House of Bulverde lives up to its name-an ethereal retreat where the clouds meet the hills, and every sunrise feels like a painting. Set on over three private acres with minimal HOA, this architectural masterpiece combines elevated design with natural serenity, just 15 minutes from San Antonio and within the highly acclaimed Comal ISD. Originally envisioned by award-winning Austin architect Tim Cuppett - recently celebrated for designing Emma Stone's Austin residence-and brought to life by Davee Custom Homes, this extraordinary home exemplifies timeless Hill Country modernism. The property has been meticulously cared for, preserving its architectural integrity while blending tasteful updates and designer finish-outs that enhance both livability and sophistication. Inside, soaring ceilings, an oversized maple staircase, and walls of glass frame panoramic canyon and Cibolo Creek views from nearly every room. The split-level floor plan was thoughtfully designed for flexibility, offering multiple living spaces, four spacious bedrooms, five bathrooms, a dedicated office with built-ins and corner windows, a gym, and an inviting media room. The configuration also allows for the creation of a fully self-contained guest retreat, mother-in-law suite, or staff quarters with private access. The reimagined primary suite features a spa-inspired bath, gas fireplace, walk-in closet, and a private covered balcony overlooking the Hill Country. The sleek kitchen showcases designer cabinetry, granite counters, and a Thermador 6-burner gas range, seamlessly flowing into the open dining and living areas anchored by a striking limestone wall and fireplace. Outdoors, this property transcends expectation with an expansive negative-edge pool and elevated spa, perfectly positioned to capture the endless views. Multiple entertaining decks cascade down the hillside, complemented by a built-in grill, poolside half bath, and outdoor shower-all designed to enjoy the Hill Country's natural beauty in comfort and style. Mature oaks shade the landscape, offering both privacy and a serene connection to nature. Gated, metal-fenced, and cross-fenced, this contemporary Hill Country retreat was created for those who desire what no one else has-a sanctuary of luxury, peace, and panoramic beauty. Conveniently located between New Braunfels and San Antonio, The Cloud House of Bulverde is more than a home-it's a masterpiece in the sky.
| Elementary School | Middle School | High School |
|---|---|---|
| Johnson Ranch Elementary School | Bulverde Middle School | Smithson Valley High School |
| Price History | |
|---|---|
| 1/20/2026 | Listed $1,500,000 |
| 8/2/2026 | 1$1,490,000 |
General Features
| Living Area | 4576 |
|---|---|
| Construction | Pre-Owned |
| Heating | Central |
| Cooling | Three+ Central |
| Half Baths | 2 |
| Bathrooms | 5 |
| HOA Fee | 100 |
| Subdivision | SKYRIDGE |
| Builder | DAVEE CUSTOM HOMES |
| Class | Single Residential |
| Type | Single Family Detached |
| Style | Split Level,Contemporary,Texas Hill Country |
| Roof | Heavy Composition |
| HOA Mandatory | Mandatory |
| Status | Active |
| HOA Frequency | Annually |
| Attached Garage | No |
| HOA Name | SKYRIDGE |
| Neighborhood Amenities | None |
| Multiple HOA | No |
| Area | 2612 |
| Year Built | 1998 |
| High School | Smithson Valley |
| School District | Comal |
| Proposed Terms | Conventional,FHA,VA,TX Vet |
| Elementary School | Johnson Ranch |
| Middle School | Bulverde |
| Legal Description | Skyridge,Lot 54-Rba |
| Taxes | 15000 |
Interior Features
| Kitchen Length | 18 |
|---|---|
| Kitchen Width | 9 |
| Total Bedrooms | 4 |
| Full Baths | 3 |
| Interior Features | Two Living Area,Separate Dining Room,Island Kitchen,Breakfast Bar,Study/Library,Media Room,Utility Room Inside,Secondary Bedroom Down,Maid's Quarters,Laundry Lower Level,Laundry Room,Walk in Closets |
| Stories | 2 |
| Dining Room Length | 12 |
| Dining Room Width | 16 |
| Flooring | Wood,Stained Concrete |
| Heating Fuel | Propane Owned |
| # of Fireplaces | 2 |
| Bedroom2 Width | 11 |
| Bedroom3 Length | 14 |
| Bedroom3 Width | 11 |
| Bedroom4 Length | 15 |
| Bedroom4 Width | 12 |
| Family Room Length | 36 |
| WINDOW COVERINGS | All Remain |
Exterior Features
| Exterior | 4 Sides Masonry,Stone/Rock,Wood |
|---|---|
| Foundation | Slab |
| Pool (Y/N) | Yes |
| Pool | In Ground Pool,AdjoiningPool/Spa,Hot Tub |
| Lot Size | 3.015 |
| Water/Sewer | Private Well,Aerobic Septic |
| Lot Description | Bluff View,County VIew,2 - 5 Acres,Partially Wooded,Wooded,Mature Trees (ext feat),Sloping |
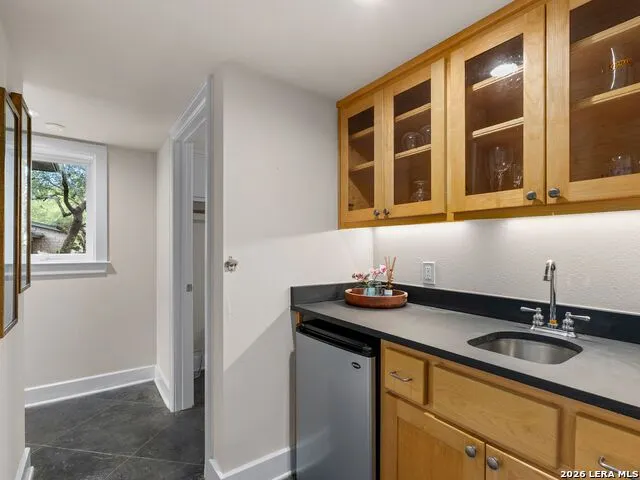
| Inclusions | Ceiling Fans,Chandelier,Washer Connection,Dryer Connection,Stove/Range,Gas Cooking,Refrigerator,Disposal,Dishwasher,Water Softener (owned),Wet Bar,Electric Water Heater,Garage Door Opener |
| Garage Parking | Two Car Garage |
Amenities
- Foreclosure
- Views
- Short Sale
- New Construction
- Adult 55+
- Lease To Own
- No HOA Fees
- Furnished
- Primary On Main
- Air Conditioning
- Seller Finance
- Green
- Fixer Upper
- Horse
- Golf
- Fireplace
- Deck
- Garage
- Basement
- Pool
Property vs Single Family Average in 78163
Price
Taxes
Year Built
Visits
 Information provided courtesy of LERA MLS. IDX information is provided exclusively for consumers' personal, non-commercial use and may not be used for any purpose other than to identify prospective properties consumers may be interested in purchasing. Information is believed to be accurate but not guaranteed. Provided courtesy of LERA MLS. Copyright 2026 LERA MLS, All Rights Reserved. Data last updated September 19, 2026 7:31 PM UTC
 All information deemed reliable but not guaranteed. All properties are subject to prior sale, change or withdrawal. Neither listing broker(s) or information provider(s) shall be responsible for any typographical errors, misinformation, misprints and shall be held totally harmless. Listing(s) information is provided for consumer's personal, non-commercial use and may not be used for any purpose other than to identify prospective properties consumers may be interested in purchasing. The data relating
