
Price Reduction - Eco Friendly
Address
16107 La Madera Rio, Helotes, TX
Price
$ 559,000
Property Attributes
- MLS#1938157
- TypeSingle Family
- Listing Status Active
- CountyBEXAR
- CityHelotes
- Area1001
- NeighborhoodSonoma Ranch
- Zip78023
- StyleTwo Story
- Year Built2006
- Taxes$ 10829
- Price$ 559,000
- Bedrooms5
- Full Bathrooms3
- Half Bathrooms1
- Sqr Footage4195
- Lot Size0.205 Acres
Data Source:
LERA MLS
Property Description
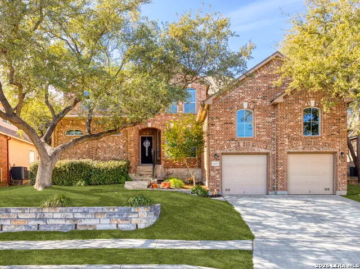
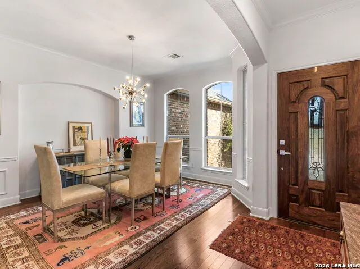
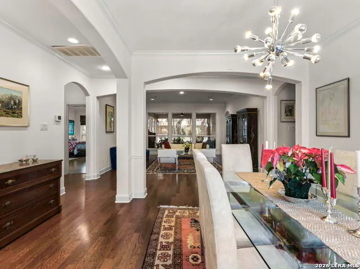
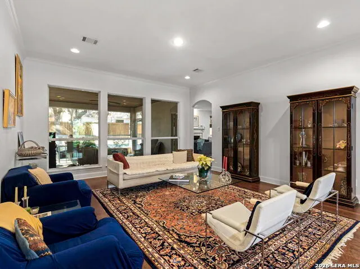
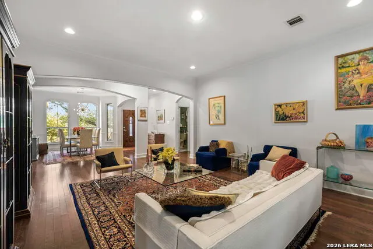
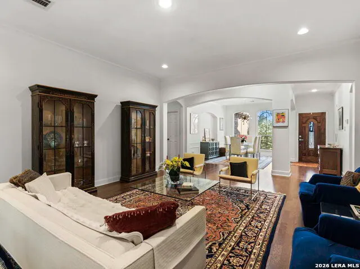
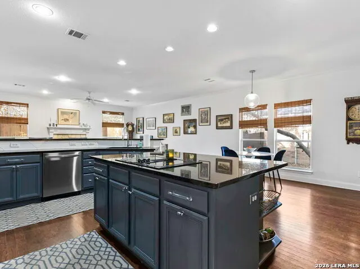
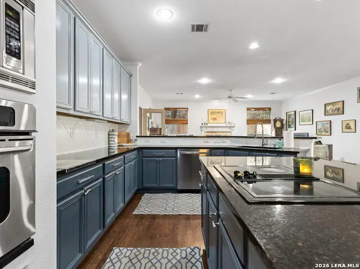
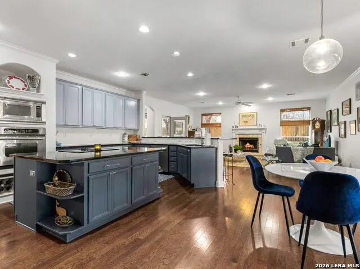
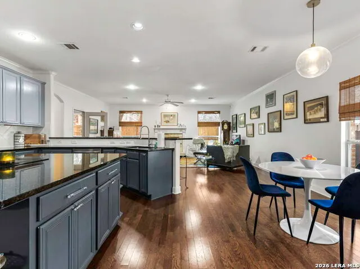
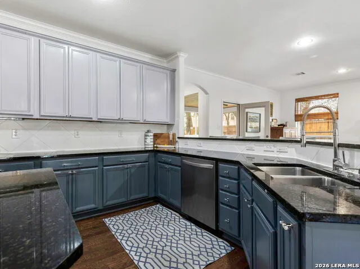
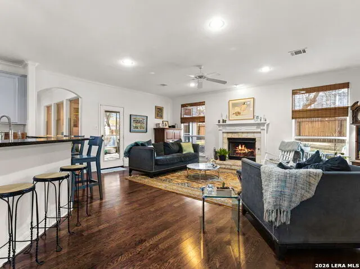
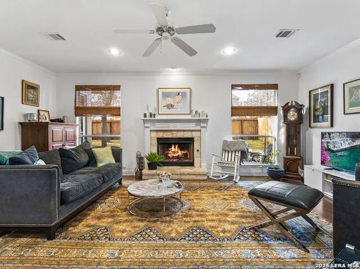
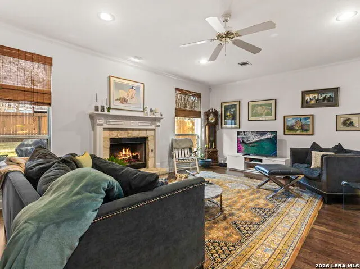
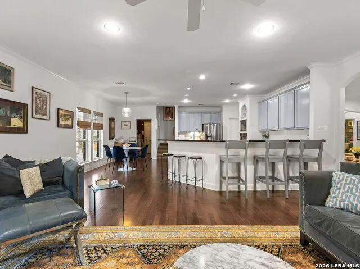
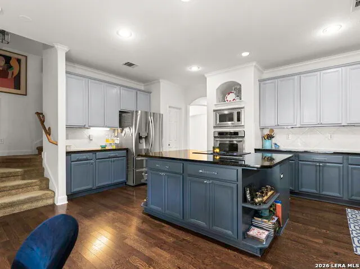
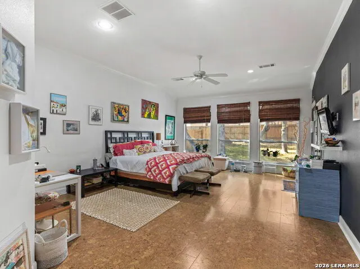
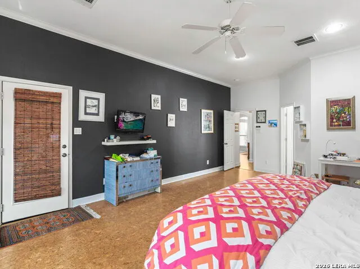
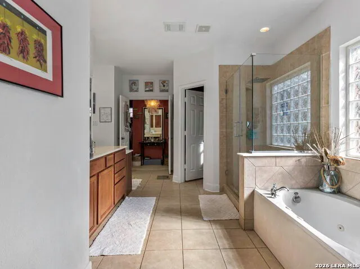
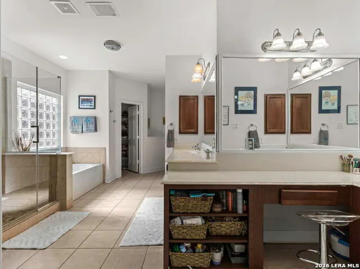
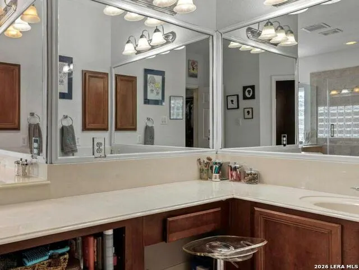
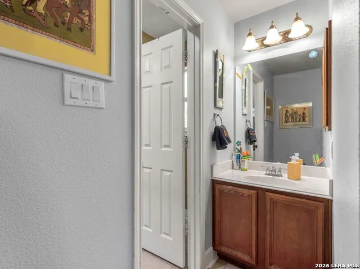
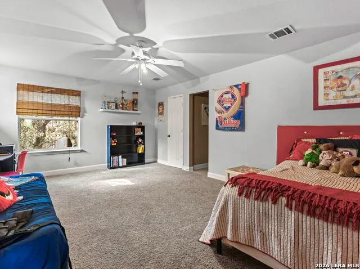
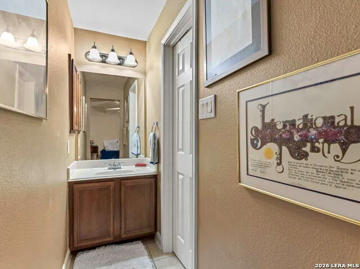
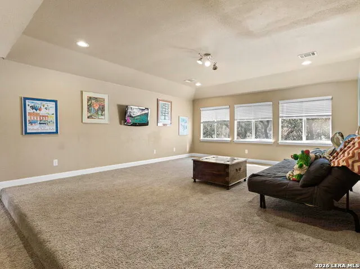
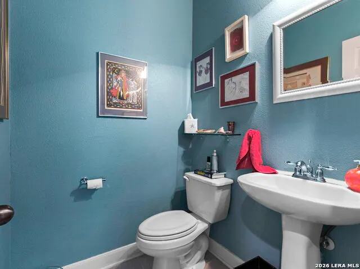
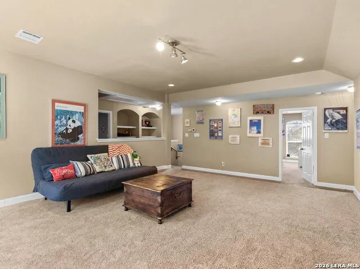
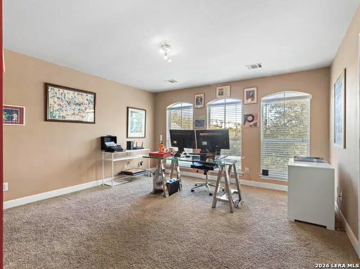
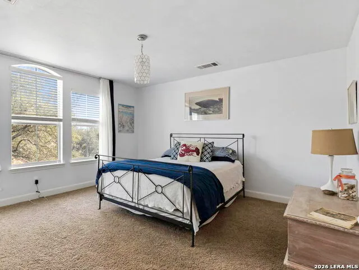
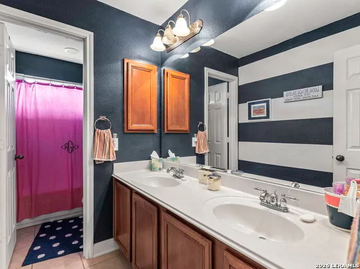
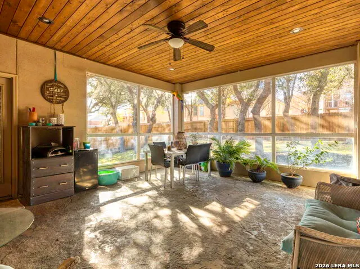
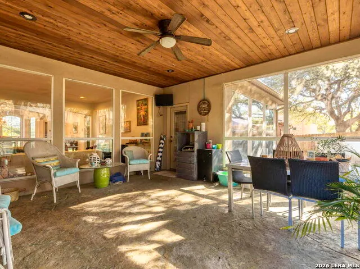
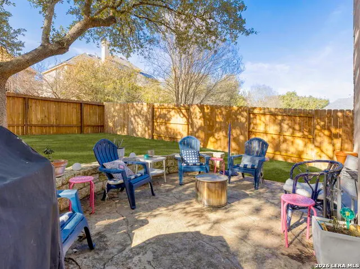
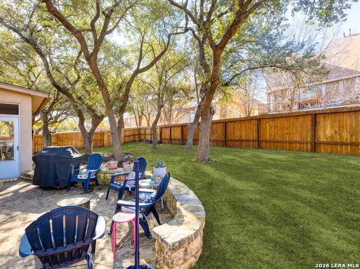
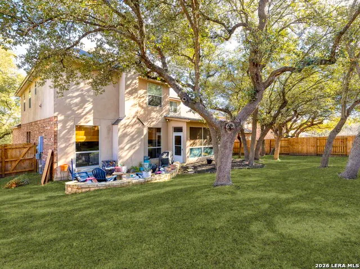
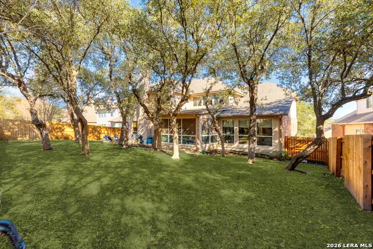
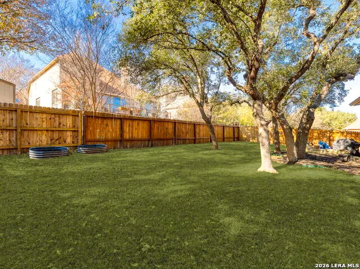
Come see this entry with sightlines through the formal living space and enclosed porch to the backyard, creating a light, bright, and welcoming first impression-perfect for gathering and entertaining. The layout flows naturally into the main living areas, creating a clean, cohesive feel throughout the first floor boasting seamless hard-surface flooring extending through the entry, kitchen, dining, and family room, offering durability and easy maintenance with no carpet in the main living spaces. The heart of the home features a sleek, stylish kitchen with modern cabinetry, countertop bar seating, and a sunny breakfast area, opening effortlessly to the spacious family room, highlighted by a fireplace with a stone hearth. Just beyond the living area, the enclosed porch offers additional living space and features a beautiful wood ceiling, making it a comfortable, year-round retreat that opens to a serene patio and ample backyard. The primary suite is conveniently located on the main level and offers a private retreat with a spacious bath featuring his-and-hers vanities, abundant counter space, and generous closets. The primary bedroom features hard-surface flooring distinct from the main living areas, providing durability and comfort, with private access to the enclosed porch. Upstairs, you'll find four very large secondary bedrooms, two full baths, and a spacious game room, offering flexibility for family living, guests, or work-from-home needs. The second level features carpeted bedrooms with tile bathrooms. Located in the highly desirable Sonoma Ranch community and zoned to top-rated NISD schools, this home offers space, functionality, and a layout designed to grow with you. Sonoma Ranch can be your next home location!
| Elementary School | Middle School | High School |
|---|---|---|
| Beard Elementary School | Hector Garcia Middle School | Louis D Brandeis High School |
| Price History | |
|---|---|
| 2/1/2026 | Listed $624,900 |
| 3/3/2026 | 2$617,500 |
| 4/6/2026 | 1$612,500 |
| 4/15/2026 | 3$599,900 |
| 7/8/2026 | 5$574,900 |
| 8/24/2026 | 3$559,000 |
General Features
| Living Area | 4195 |
|---|---|
| Energy Efficiency | Programmable Thermostat,Double Pane Windows,Energy Star Appliances,Radiant Barrier,Ceiling Fans |
| Construction | Pre-Owned |
| Green Certification | Energy Star Certified |
| Heating | Central |
| Cooling | Two Central |
| Half Baths | 1 |
| Bathrooms | 4 |
| HOA Fee | 437 |
| Subdivision | Sonoma Ranch |
| Builder | unknown |
| Class | Single Residential |
| Type | Single Family Detached |
| Style | Two Story |
| Roof | Composition |
| HOA Mandatory | Mandatory |
| Status | Active |
| HOA Frequency | Semi-Annually |
| Attached Garage | No |
| HOA Name | SONOMA RANCH HOA |
| Neighborhood Amenities | Controlled Access,Pool,Tennis,Clubhouse,Park/Playground,Jogging Trails,Sports Court,Bike Trails,Basketball Court,Volleyball Court |
| Multiple HOA | No |
| Area | 1001 |
| Year Built | 2006 |
| High School | Louis D Brandeis |
| School District | Northside |
| Proposed Terms | Conventional,VA,Cash |
| Elementary School | Beard |
| Middle School | Hector Garcia |
| Legal Description | Cb 4550A Blk 7 Lot 8 (Cedar Creek South Ut-2) Plat 9564/210- |
| Taxes | 10829 |
Interior Features
| Kitchen Length | 23 |
|---|---|
| Kitchen Width | 23 |
| Total Bedrooms | 5 |
| Full Baths | 3 |
| Interior Features | Two Living Area,Liv/Din Combo,Separate Dining Room,Eat-In Kitchen,Island Kitchen,Breakfast Bar,Walk-In Pantry,Game Room,Utility Room Inside,High Ceilings,Open Floor Plan,Cable TV Available,High Speed |
| Stories | 2 |
| Flooring | Carpeting,Ceramic Tile,Terrazzo |
| Living Room Width | 18 |
| Utility Room Length | 8 |
| Utility Room Width | 6 |
| Heating Fuel | Electric,Natural Gas |
| Bedroom2 Width | 12 |
| Bedroom3 Length | 14 |
| Bedroom3 Width | 14 |
| Bedroom4 Length | 17 |
| Bedroom4 Width | 12 |
| Bedroom5 Length | 16 |
| Bedroom5 Width | 14 |
| Entry Room Length | 4 |
| Entry Room Width | 7 |
| Living Room Length | 18 |
| WINDOW COVERINGS | Some Remain |
Exterior Features
| Exterior | Brick,Stone/Rock |
|---|---|
| Foundation | Slab |
| Pool (Y/N) | No |
| Exterior Features | Patio Slab,Covered Patio,Privacy Fence,Sprinkler System,Double Pane Windows,Mature Trees,Glassed in Porch |
| Pool | None |
| Lot Size | 0.205 |
| Water/Sewer | Water System,Sewer System |
| Lot Description | Mature Trees (ext feat) |
| Inclusions | Ceiling Fans,Built-In Oven,Microwave Oven,Stove/Range,Disposal,Dishwasher,Water Softener (owned),Smoke Alarm,Pre-Wired for Security,Electric Water Heater,Garage Door Opener,Plumb for Water Softener,S |
| Lot Improvements | Street Paved,Curbs,Street Gutters,Sidewalks,Streetlights,Fire Hydrant w/in 500' |
| Garage Parking | Two Car Garage |
Amenities
- Foreclosure
- Views
- Short Sale
- New Construction
- Adult 55+
- Lease To Own
- No HOA Fees
- Furnished
- Primary On Main
- Air Conditioning
- Seller Finance
- Green
- Fixer Upper
- Horse
- Golf
- Fireplace
- Deck
- Garage
- Basement
- Pool
Property vs Single Family Average in 78023
Price
Taxes
Year Built
Visits
In The Neighborhood
Open House
Helotes
$ 915,000
- Type
- Single Family
- Size
- 4,055 SqFt
- Rooms
- 5 Beds + 4.5 Baths
Keller Williams Heritage 210-493-3030
Views
Helotes
$ 1,060,000
- Type
- Single Family
- Size
- 3,810 SqFt
- Rooms
- 4 Beds + 4 Baths
M. Stagers Realty Partners 210-305-5665
Views
Helotes
$ 569,900
- Type
- Single Family
- Size
- 3,058 SqFt
- Rooms
- 5 Beds + 3.5 Baths
RE/MAX North-San Antonio 210-695-4850
Helotes
$ 1,500,000
- Type
- Single Family
- Size
- 4,674 SqFt
- Rooms
- 6 Beds + 5 Baths
Realty House, LLC 817-627-8785
Reduced
Helotes
$ 400,000
- Type
- Single Family
- Size
- 2,772 SqFt
- Rooms
- 4 Beds + 2.5 Baths
Youreka Real Estate, LLC 210-639-9109
Reduced
Helotes
$ 535,500
- Type
- Single Family
- Size
- 2,463 SqFt
- Rooms
- 4 Beds + 2.5 Baths
Coldwell Banker D'Ann Harper 210-483-7070
Views
Helotes
$ 1,160,000
- Type
- Single Family
- Size
- 4,487 SqFt
- Rooms
- 5 Beds + 4.5 Baths
Phyllis Browning Company 210-408-2500
Reduced
Helotes
$ 428,000
- Type
- Single Family
- Size
- 2,416 SqFt
- Rooms
- 3 Beds + 2.5 Baths
Better Homes and Gardens Winans 210-899-3201
 Information provided courtesy of LERA MLS. IDX information is provided exclusively for consumers' personal, non-commercial use and may not be used for any purpose other than to identify prospective properties consumers may be interested in purchasing. Information is believed to be accurate but not guaranteed. Provided courtesy of LERA MLS. Copyright 2026 LERA MLS, All Rights Reserved. Data last updated September 12, 2026 8:29 PM UTC
 All information deemed reliable but not guaranteed. All properties are subject to prior sale, change or withdrawal. Neither listing broker(s) or information provider(s) shall be responsible for any typographical errors, misinformation, misprints and shall be held totally harmless. Listing(s) information is provided for consumer's personal, non-commercial use and may not be used for any purpose other than to identify prospective properties consumers may be interested in purchasing. The data relating
