
Address
9331 Gardenia Bend Dr, Garden Ridge, TX
Price
$ 725,000
Property Attributes
- MLS#1993752
- TypeSingle Family
- Listing Status Active
- CountyCOMAL
- CityGarden Ridge
- Area2612
- NeighborhoodGarden Ridge Estates
- Zip78266
- StyleOne Story,Texas Hill Country
- Year Built1994
- Taxes$ 11229
- Price$ 725,000
- Bedrooms4
- Full Bathrooms2
- Half Bathrooms1
- Sqr Footage3148
- Lot Size1.076 Acres
Data Source:
LERA MLS
Property Description
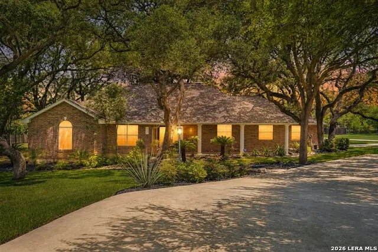
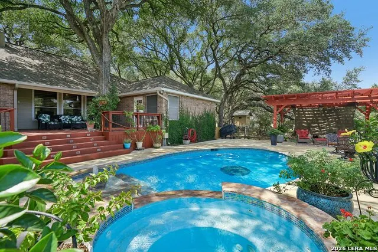
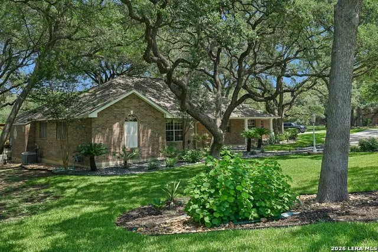
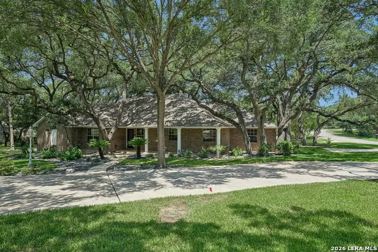
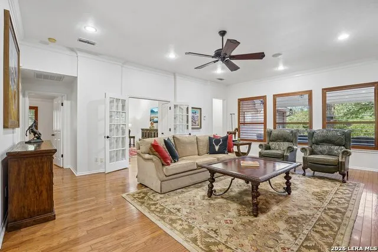
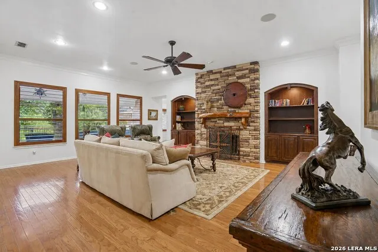
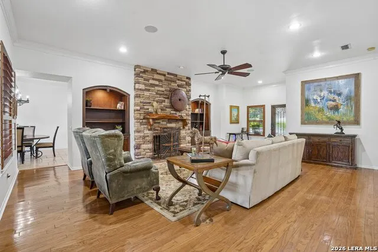
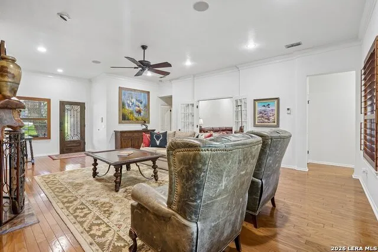
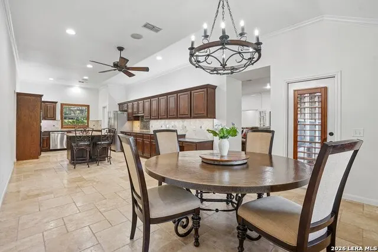
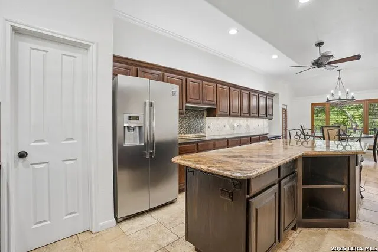
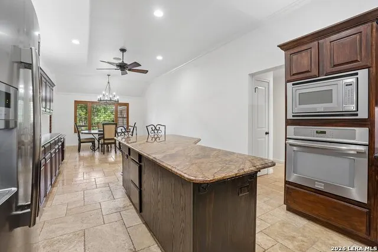
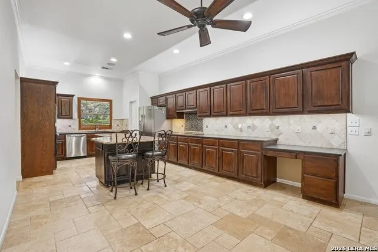
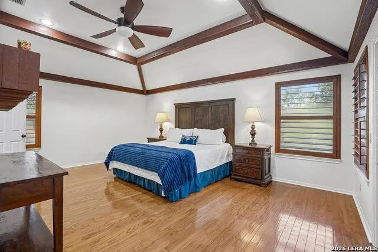
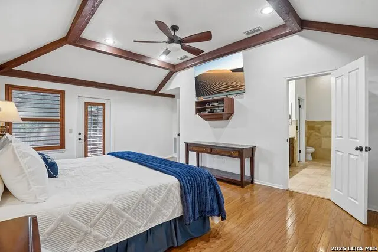
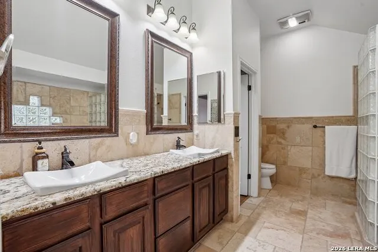
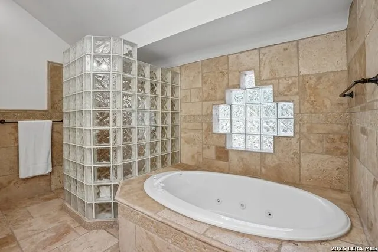
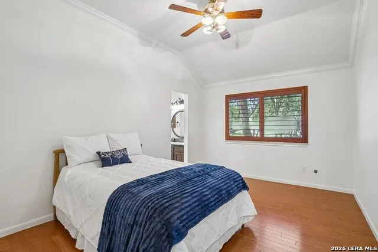
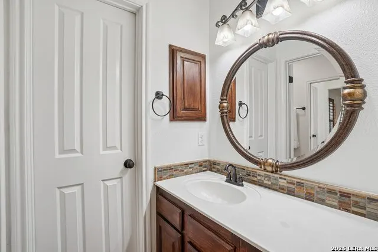
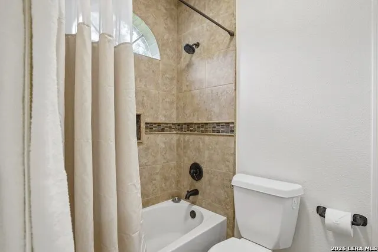
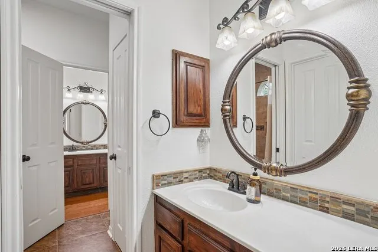
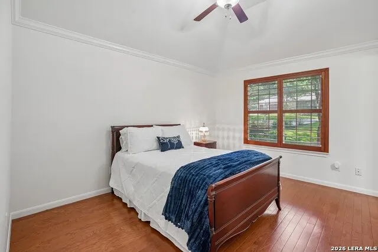
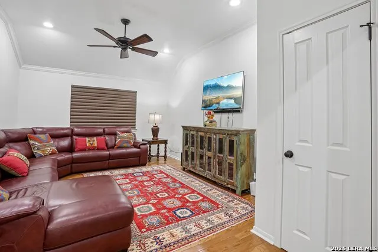
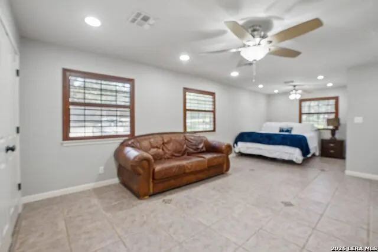
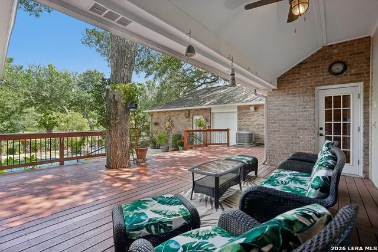
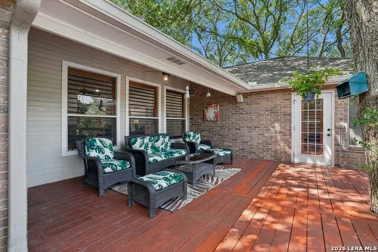
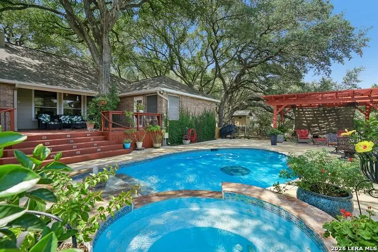
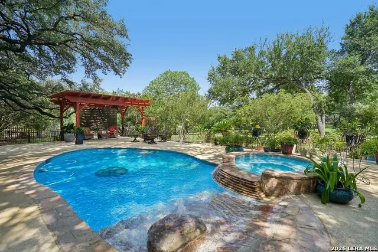
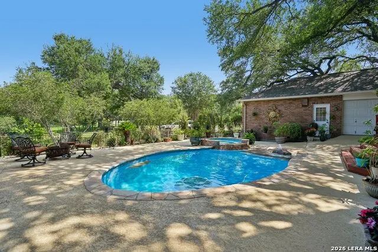
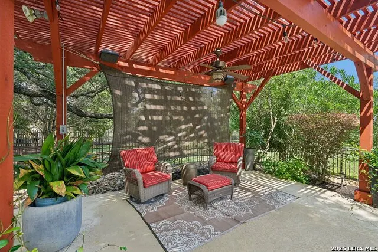
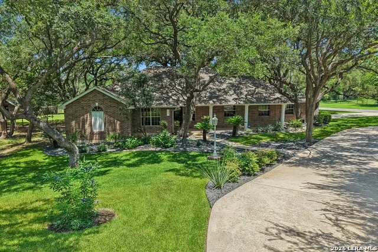
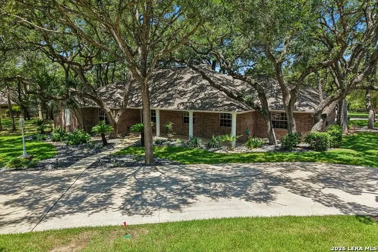
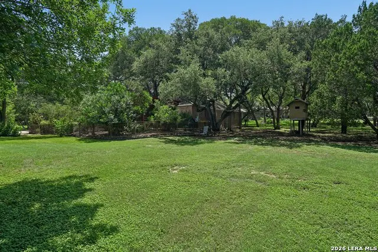
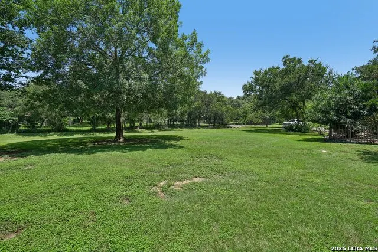
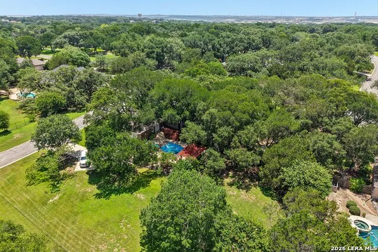
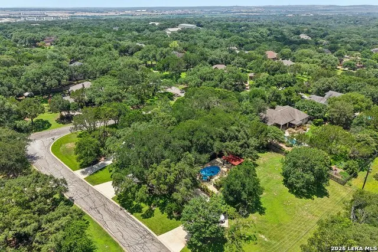
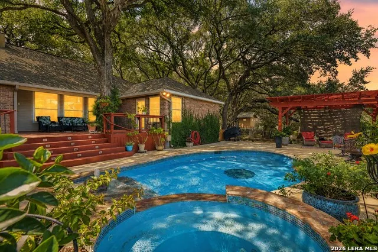
Welcome home to your private Garden Ridge retreat, where over an acre, mature oak trees, a sparkling pool and spa, and more than 3,100 square feet of single-story living come together in one exceptional property. Set on a beautiful corner lot, this 4-bedroom, 3/4-bath home offers the space, privacy, and outdoor lifestyle buyers are looking for. A circular driveway and oversized 2-car garage create an impressive arrival beneath a canopy of mature trees. Inside, rich hardwood floors, soaring ceilings, generous room sizes, custom built-ins, and abundant natural light give the home a warm and inviting feel. The spacious family room is anchored by a striking floor-to-ceiling stone fireplace, creating a natural gathering place for everyday living and entertaining. The large kitchen offers abundant cabinetry and counter space, stainless steel appliances, a center island, travertine tile, and an easy connection to the dining and living areas. The oversized primary suite provides a private escape with dual vanities, a walk-in shower, soaking tub, and generous closet space. Three additional bedrooms offer plenty of flexibility for family, guests, a home office, or hobbies. Outside is where this Garden Ridge property truly shines. Surrounded by mature trees and lush landscaping, the backyard feels like a private resort with an in-ground pool and spa, expansive patio, and pergola-covered outdoor living area. There's plenty of room for entertaining, relaxing poolside, enjoying quiet mornings under the oaks, or simply appreciating the privacy that comes with an acre-sized homesite. With one-story living, 4 bedrooms, more than an acre, a pool and spa, mature trees, an oversized garage, and a prime Garden Ridge location, this home offers a combination that's increasingly difficult to find. Come experience the space, character, and backyard lifestyle for yourself.
| Elementary School | Middle School | High School |
|---|---|---|
| Garden Ridge Elementary School | Danville Middle School | Davenport High School |
| Price History | |
|---|---|
| 6/21/2026 | Listed $735,000 |
| 7/29/2026 | 2$725,000 |
General Features
| Living Area | 3148 |
|---|---|
| Construction | Pre-Owned |
| Heating | Central |
| Cooling | Two Central |
| Half Baths | 1 |
| Bathrooms | 3 |
| Subdivision | GARDEN RIDGE ESTATES |
| Builder | Unknown |
| Class | Single Residential |
| Type | Single Family Detached |
| Style | One Story,Texas Hill Country |
| Roof | Composition |
| HOA Mandatory | None |
| Status | Active |
| Attached Garage | Yes |
| Neighborhood Amenities | None |
| Area | 2612 |
| Year Built | 1994 |
| High School | Davenport |
| School District | Comal |
| Proposed Terms | Conventional,FHA,VA,TX Vet,Cash |
| Elementary School | Garden Ridge |
| Middle School | Danville Middle School |
| Legal Description | Garden Ridge Estates 11,Block 5,Lot 1 |
| Taxes | 11229.77 |
Interior Features
| Kitchen Length | 13 |
|---|---|
| Kitchen Width | 17 |
| Total Bedrooms | 4 |
| Full Baths | 2 |
| Interior Features | One Living Area,Separate Dining Room,Eat-In Kitchen,Island Kitchen,Media Room,Utility Room Inside,Open Floor Plan,All Bedrooms Downstairs,Walk in Closets |
| Stories | 1 |
| Dining Room Length | 13 |
| Dining Room Width | 18 |
| Flooring | Carpeting |
| Living Room Width | 23 |
| Heating Fuel | Natural Gas |
| # of Fireplaces | 1 |
| Bedroom2 Width | 11 |
| Bedroom3 Length | 11 |
| Bedroom3 Width | 14 |
| Bedroom4 Length | 27 |
| Bedroom4 Width | 15 |
| Living Room Length | 20 |
| WINDOW COVERINGS | Some Remain |
Exterior Features
| Exterior | Brick,4 Sides Masonry |
|---|---|
| Foundation | Slab |
| Pool (Y/N) | Yes |
| Exterior Features | Patio Slab,Deck/Balcony,Privacy Fence,Sprinkler System,Has Gutters,Mature Trees |
| Pool | In Ground Pool,Hot Tub |
| Lot Size | 1.076 |
| Water/Sewer | Water System,Septic |
| Lot Description | Corner,1 - 2 Acres,Mature Trees (ext feat) |
| Inclusions | Ceiling Fans,Washer Connection,Dryer Connection,Cook Top,Microwave Oven,Disposal,Dishwasher,Ice Maker Connection,Water Softener (owned),Vent Fan,Smoke Alarm,Security System (Leased),Gas Water Heater, |
| Garage Parking | Two Car Garage,Attached,Oversized |
Amenities
- Foreclosure
- Views
- Short Sale
- New Construction
- Adult 55+
- Lease To Own
- No HOA Fees
- Furnished
- Primary On Main
- Air Conditioning
- Seller Finance
- Green
- Fixer Upper
- Horse
- Golf
- Fireplace
- Deck
- Garage
- Basement
- Pool
Property vs Single Family Average in 78266
Price
Taxes
Year Built
Visits
 Information provided courtesy of LERA MLS. IDX information is provided exclusively for consumers' personal, non-commercial use and may not be used for any purpose other than to identify prospective properties consumers may be interested in purchasing. Information is believed to be accurate but not guaranteed. Provided courtesy of LERA MLS. Copyright 2026 LERA MLS, All Rights Reserved. Data last updated September 12, 2026 1:28 AM UTC
 All information deemed reliable but not guaranteed. All properties are subject to prior sale, change or withdrawal. Neither listing broker(s) or information provider(s) shall be responsible for any typographical errors, misinformation, misprints and shall be held totally harmless. Listing(s) information is provided for consumer's personal, non-commercial use and may not be used for any purpose other than to identify prospective properties consumers may be interested in purchasing. The data relating
