

Address
2622 Oak Leigh St, San Antonio, TX
Price
$ 419,000
Property Attributes
- MLS#1995845
- TypeSingle Family
- Listing Status Active
- CountyBEXAR
- CitySan Antonio
- Area1400
- NeighborhoodOak Hollow Estates
- Zip78232
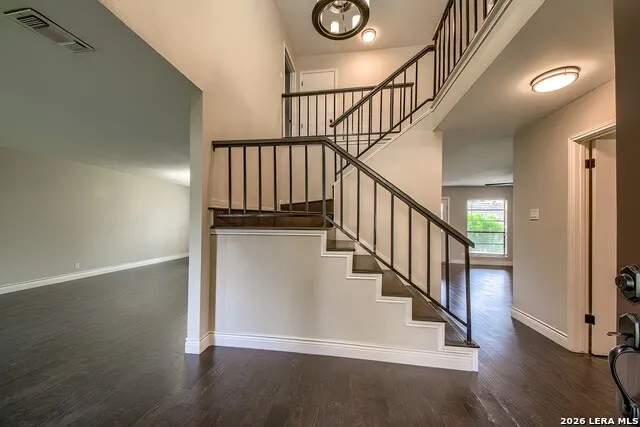
- StyleTwo Story
- Year Built1979
- Taxes$ 9086
- Price$ 419,000
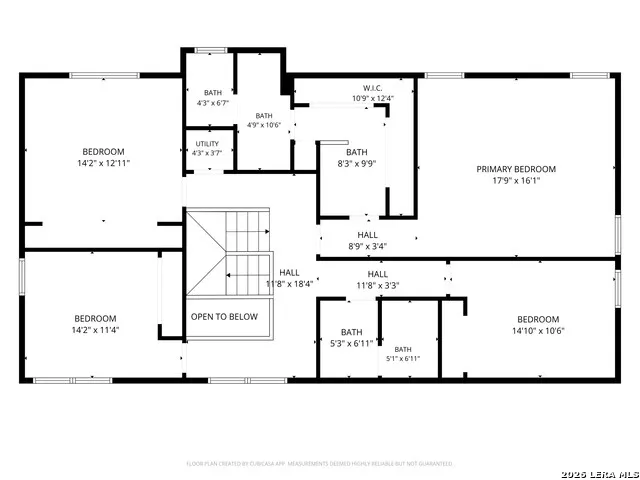
- Bedrooms4
- Full Bathrooms2
- Half Bathrooms1
- Sqr Footage2895
- Lot Size0.185 Acres
Data Source:
LERA MLS
Property Description
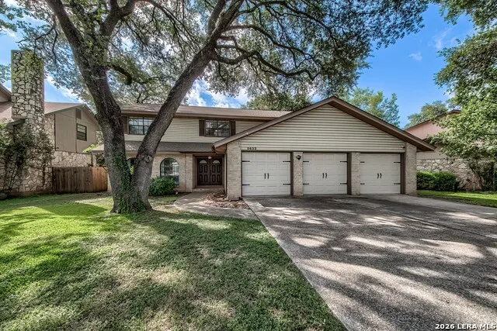
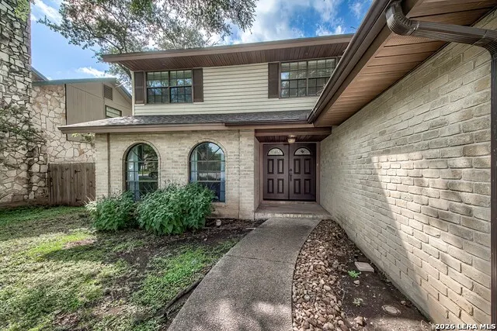
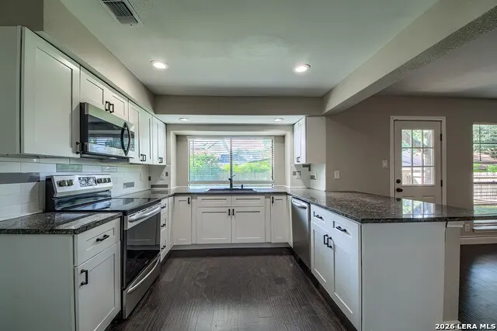
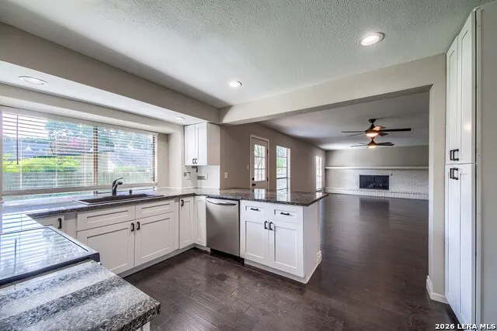
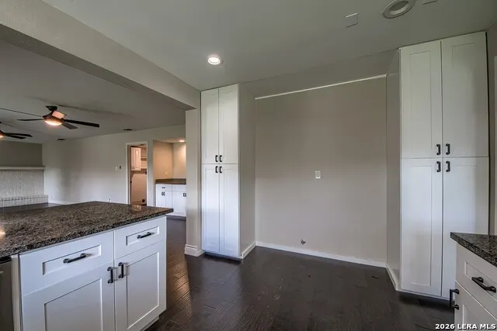
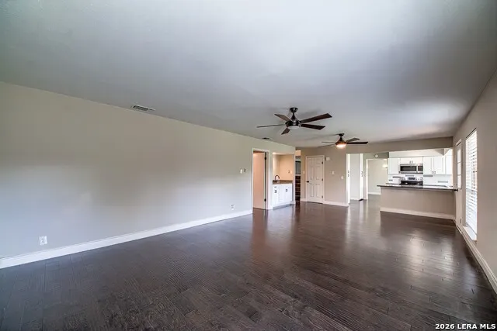
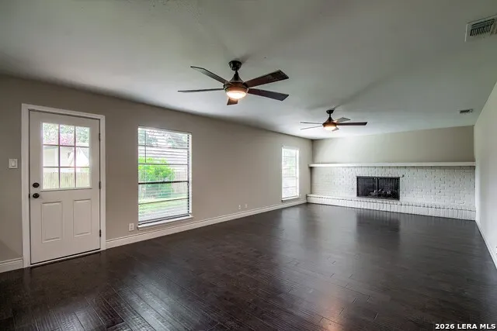
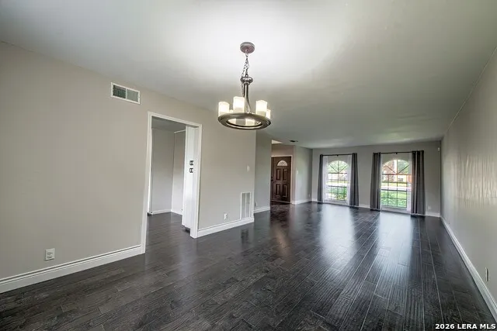
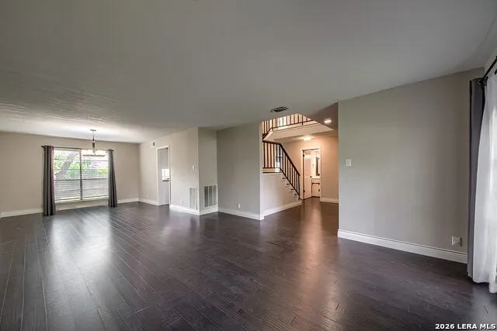
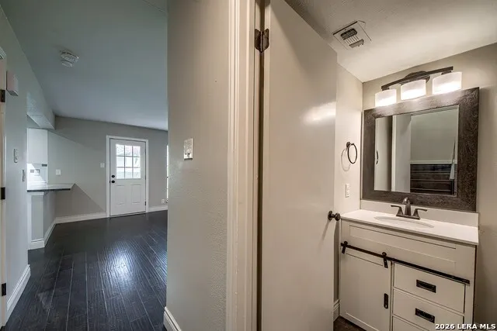
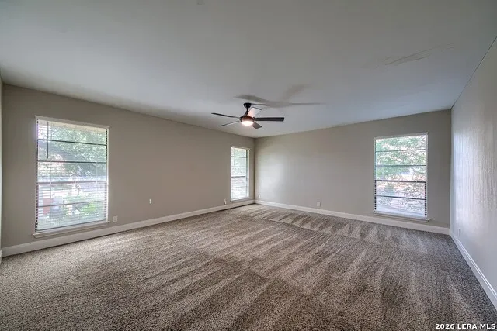
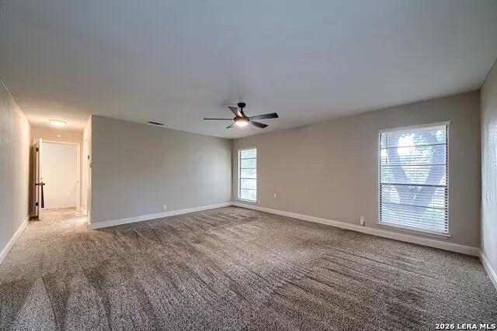
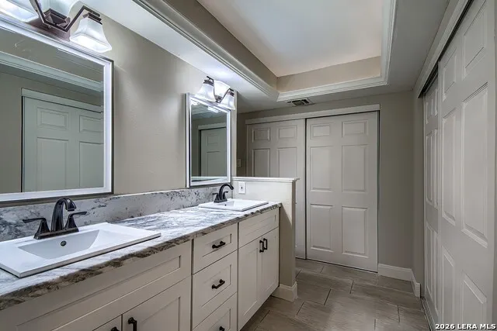
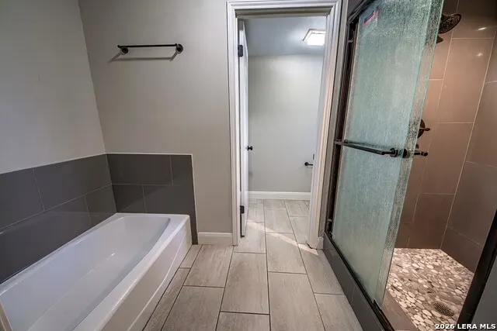
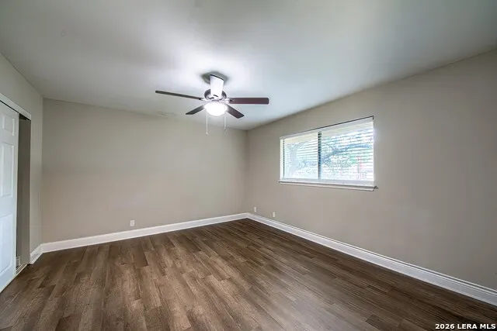
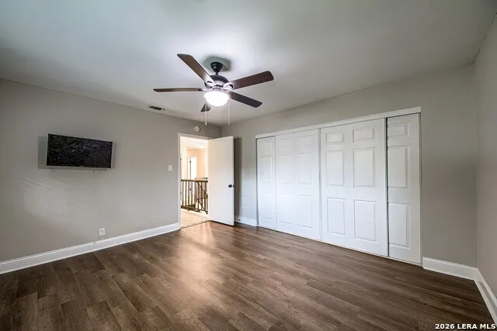
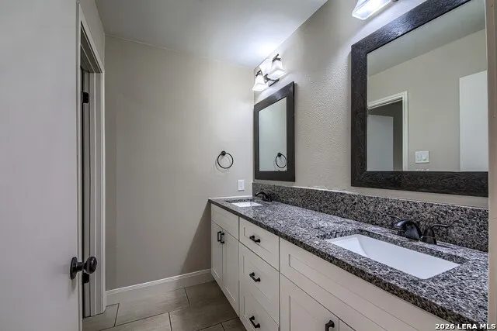
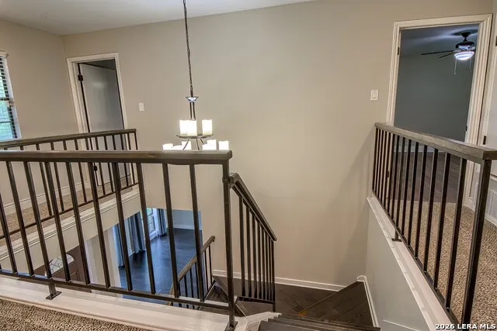
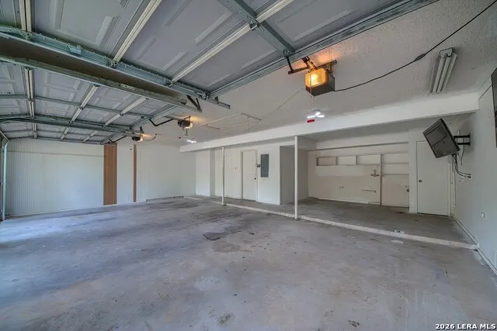
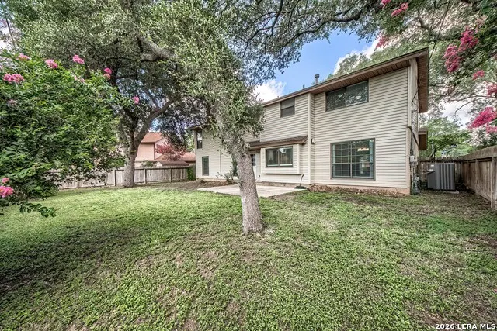
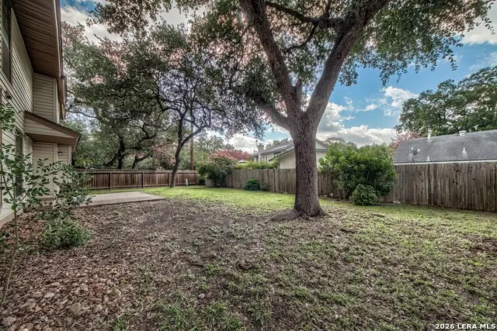
A fully modernized, expansive family home where comfort meets the quintessential neighborhood lifestyle. Nestled on a quiet street lined with mature shade trees in a fantastic North Central location of San Antonio. This open-concept layout is filled with natural light, a fireplace, and built-in wet bar. The kitchen features stainless steel appliances, updated cabinetry, and granite countertops and flows effortlessly into the open dining and living zones, keeping everyone connected. Wood laminate flooring flows throughout the formal dining room and living rooms. The three-car garage adds serious everyday utility and storage flexibility. Everything your family needs is right around the corner, including multiple H-E-B grocery stores, family dining, libraries, and quick highway access via Hwy 281 and Loop 1604. Top-Rated North East I.S.D, and minutes from McAllister Park. Roof shingles replaced in 2023. Two widescreen TVs mounted in garage remain with remotes and 3D glasses. TV in upstairs bedroom remains. AC condensation pump installed to prevent possible condensation backup in line.
| Elementary School | Middle School | High School |
|---|---|---|
| Thousand Oaks Elementary School | Bradley Middle School | Macarthur High School |
| Price History | |
|---|---|
| 6/28/2026 | Listed $419,000 |
General Features
| Living Area | 2895 |
|---|---|
| Construction | Pre-Owned |
| Heating | Central |
| Cooling | One Central |
| Half Baths | 1 |
| Bathrooms | 3 |
| Subdivision | OAK HOLLOW ESTATES |
| Builder | Unknown |
| Class | Single Residential |
| Type | Single Family Detached |
| Style | Two Story |
| Roof | Composition |
| HOA Mandatory | None |
| Status | Active |
| Attached Garage | No |
| Neighborhood Amenities | None |
| Home Faces | North,West |
| Area | 1400 |
| Year Built | 1979 |
| High School | Macarthur |
| School District | North East I.S.D. |
| Proposed Terms | Conventional,FHA,VA,Cash |
| Elementary School | Thousand Oaks |
| Middle School | Bradley |
| Legal Description | Ncb 16764 Blk 61 Lot 2 |
| Potential Short Sale | No |
| Taxes | 9086.45 |
Interior Features
| Kitchen Length | 11 |
|---|---|
| Kitchen Width | 14 |
| Total Bedrooms | 4 |
| Full Baths | 2 |
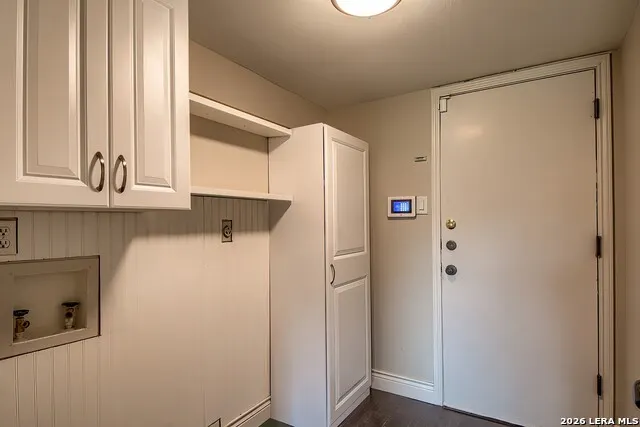
| Interior Features | Two Living Area,Utility Room Inside,All Bedrooms Upstairs,Open Floor Plan,Cable TV Available,Laundry Main Level |
| Stories | 2 |
| Dining Room Length | 12 |
| Dining Room Width | 12 |
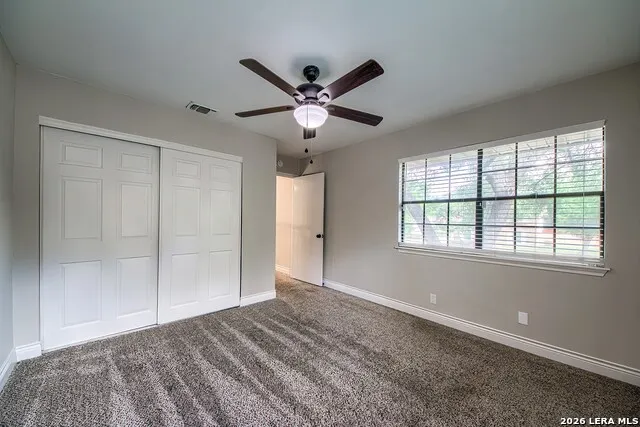
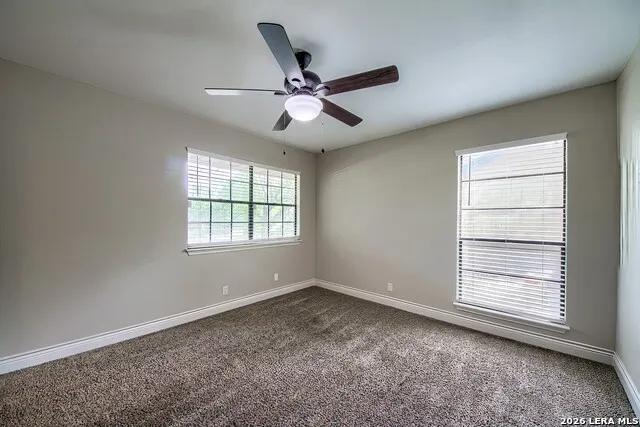
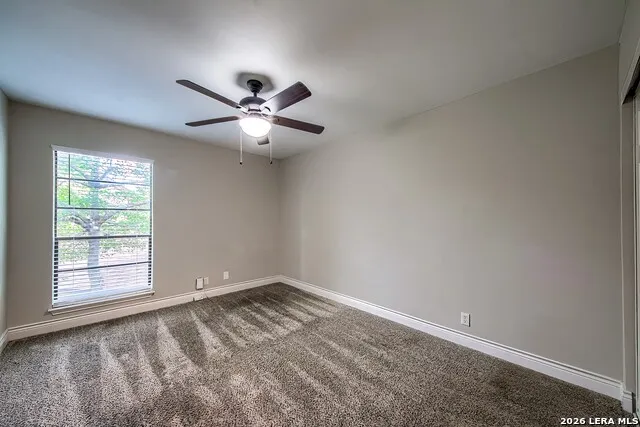
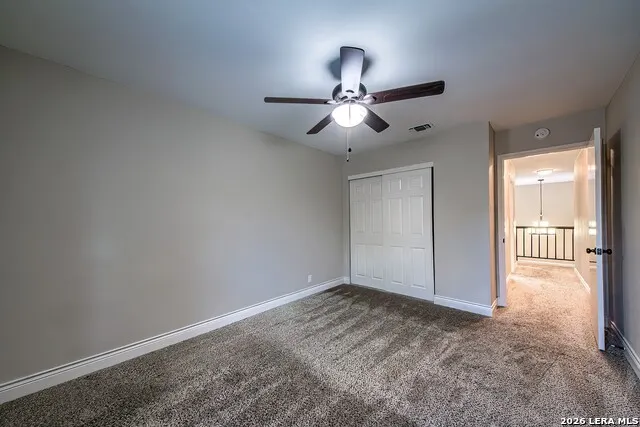
| Flooring | Carpeting,Laminate |
| Living Room Width | 19 |
| Utility Room Length | 6 |
| Utility Room Width | 8 |
| Heating Fuel | Natural Gas |
| # of Fireplaces | 1 |
| Bedroom2 Width | 13 |
| Bedroom3 Length | 14 |
| Bedroom3 Width | 11 |
| Bedroom4 Length | 15 |
| Bedroom4 Width | 11 |
| Entry Room Length | 8 |
| Entry Room Width | 7 |
| Family Room Length | 33 |
| Living Room Length | 14 |
| WINDOW COVERINGS | All Remain |
Exterior Features
| Exterior | Aluminum,1 Side Masonry |
|---|---|
| Foundation | Slab |
| Pool (Y/N) | No |
| Lot Dimensions | 70x115 |
| Pool | None |
| Lot Size | 0.185 |
| Water/Sewer | City |
| Inclusions | Ceiling Fans,Washer Connection,Dryer Connection,Stove/Range,Dishwasher,Wet Bar,Smoke Alarm,Security System (Owned),Gas Water Heater,Garage Door Opener,Solid Counter Tops,City Garbage service |
| Garage Parking | Three Car Garage |
Amenities
- Foreclosure
- Views
- Short Sale
- New Construction
- Adult 55+
- Lease To Own
- No HOA Fees
- Furnished
- Primary On Main
- Air Conditioning
- Seller Finance
- Green
- Fixer Upper
- Horse
- Golf
- Fireplace
- Deck
- Garage
- Basement
- Pool
Property vs Single Family Average in 78232
Price
Taxes
Year Built
Visits
In The Neighborhood
La Vernia
$ 199,000
- Type
- Single Family
- Size
- 1,216 SqFt
- Rooms
- 3 Beds + 2 Baths
South Roots Realty 830-534-9700
San Antonio
$ 425,000
- Type
- Single Family
- Size
- 2,879 SqFt
- Rooms
- 4 Beds + 2.5 Baths
Keller Williams Heritage 210-493-3030
Eco Friendly
San Antonio
$ 430,000
- Type
- Single Family
- Size
- 2,671 SqFt
- Rooms
- 4 Beds + 2 Baths
Levi Rodgers Real Estate Group 210-331-7000
Eco Friendly
Kerrville
$ 418,000
- Type
- Single Family
- Size
- 1,388 SqFt
- Rooms
- 3 Beds + 2 Baths
eXp Realty 888-519-7431
Views
La Vernia
$ 535,000
- Type
- Single Family
- Size
- 1,599 SqFt
- Rooms
- 3 Beds + 2 Baths
South Roots Realty 830-534-9700
Open House
La Vernia
$ 614,900
- Type
- Single Family
- Size
- 2,798 SqFt
- Rooms
- 5 Beds + 2.5 Baths
Fulmer Realty, LLC 830-947-4747
San Antonio
$ 364,999
- Type
- Single Family
- Size
- 2,148 SqFt
- Rooms
- 4 Beds + 2 Baths
Real Broker, LLC 855-450-0442
Reduced
San Antonio
$ 395,000
- Type
- Single Family
- Size
- 2,460 SqFt
- Rooms
- 4 Beds + 2.5 Baths
Coldwell Banker D'Ann Harper 210-483-7070
 Information provided courtesy of LERA MLS. IDX information is provided exclusively for consumers' personal, non-commercial use and may not be used for any purpose other than to identify prospective properties consumers may be interested in purchasing. Information is believed to be accurate but not guaranteed. Provided courtesy of LERA MLS. Copyright 2026 LERA MLS, All Rights Reserved. Data last updated September 19, 2026 3:29 AM UTC
 All information deemed reliable but not guaranteed. All properties are subject to prior sale, change or withdrawal. Neither listing broker(s) or information provider(s) shall be responsible for any typographical errors, misinformation, misprints and shall be held totally harmless. Listing(s) information is provided for consumer's personal, non-commercial use and may not be used for any purpose other than to identify prospective properties consumers may be interested in purchasing. The data relating
