


Address
314 Las Tablas, Helotes, TX
Price
$ 782,900
Property Attributes
- MLS#2001926
- TypeSingle Family
- Listing Status Active
- CountyBEXAR
- CityHelotes
- Area1001
- NeighborhoodSummit At Sonoma Ranch
- Zip78023
- StyleOne Story,Traditional
- Year Built2002
- Taxes$ 17990
- Price$ 782,900
- Bedrooms3
- Full Bathrooms2
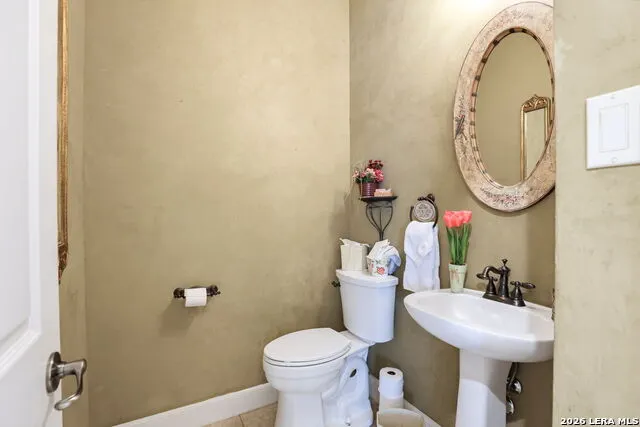
- Half Bathrooms1
- Sqr Footage3769
- Lot Size0.343 Acres
Data Source:
LERA MLS
Property Description
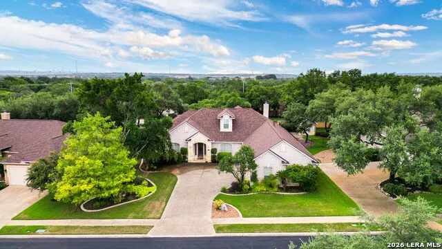
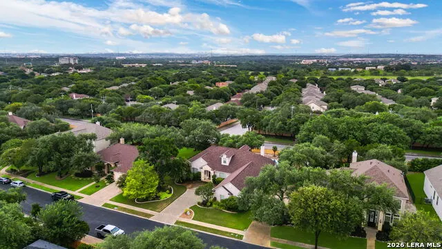
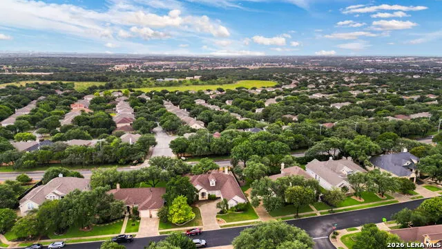
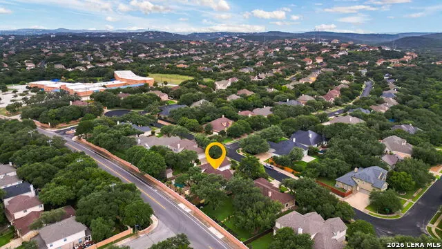
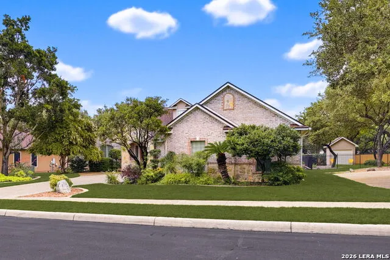
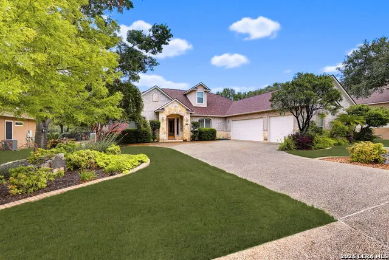
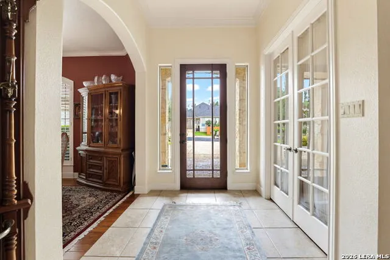
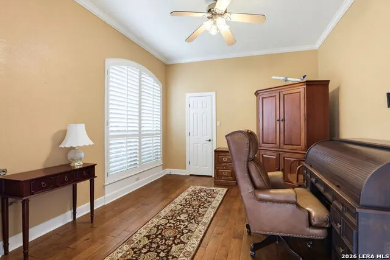
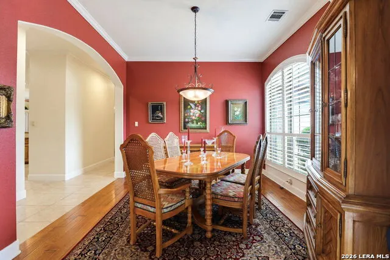
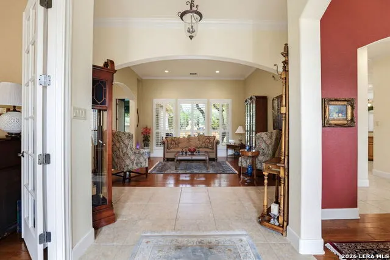
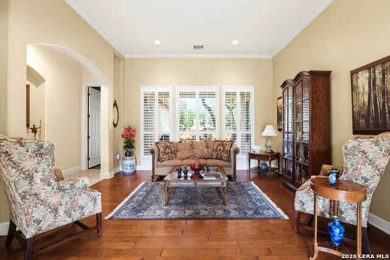
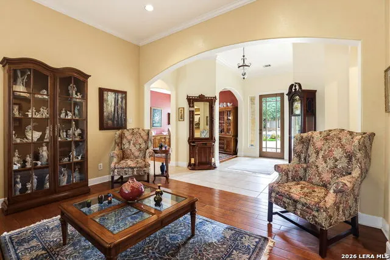
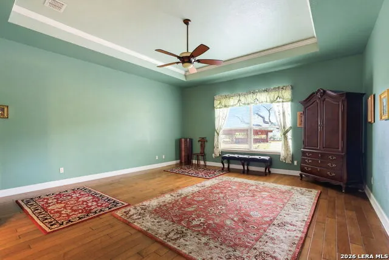
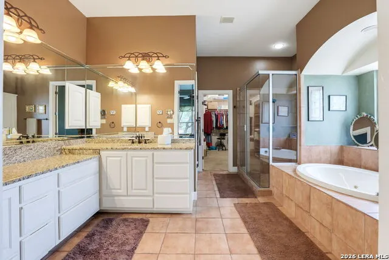
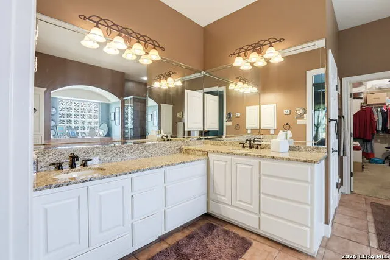
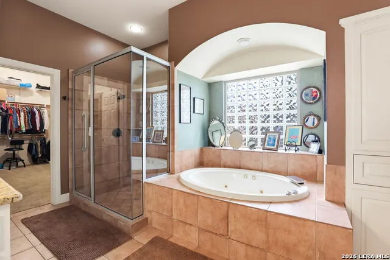
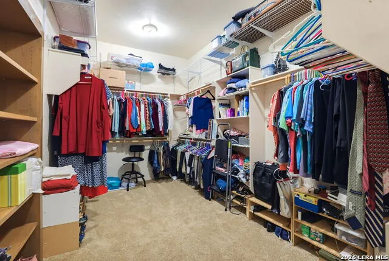
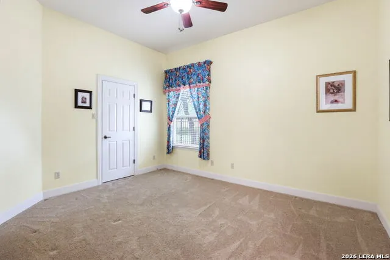
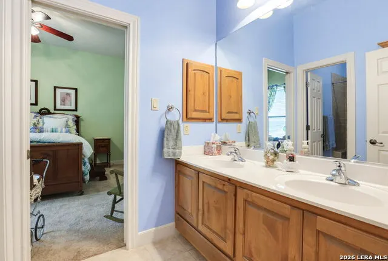
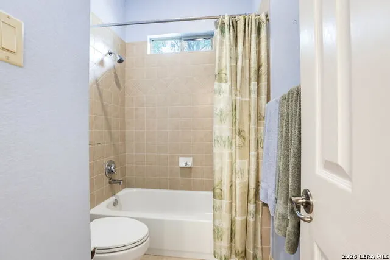
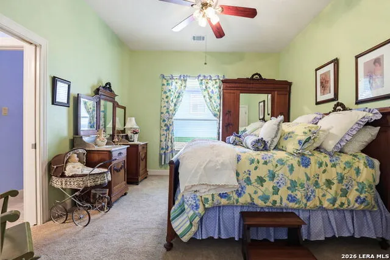
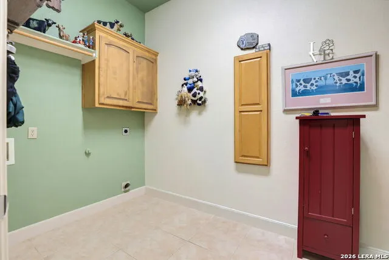
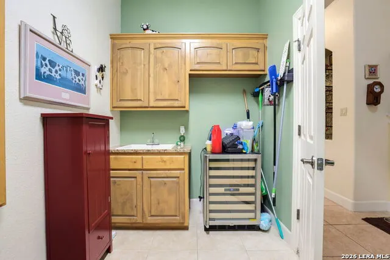
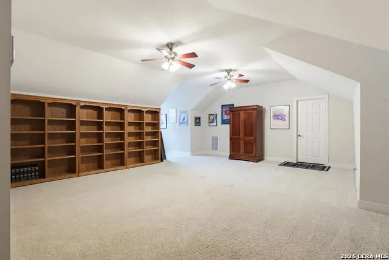
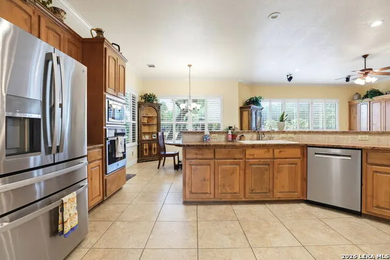
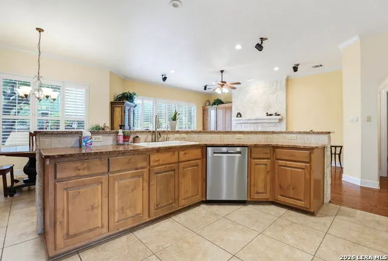
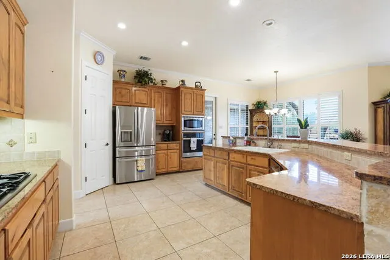
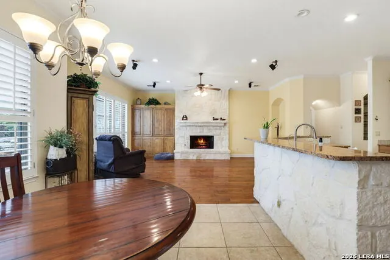
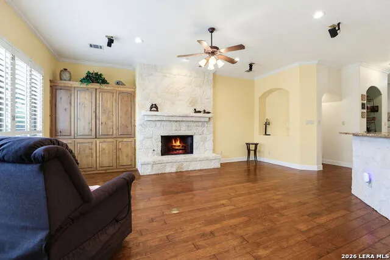
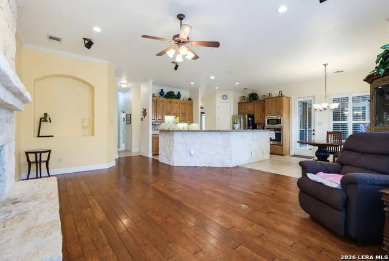
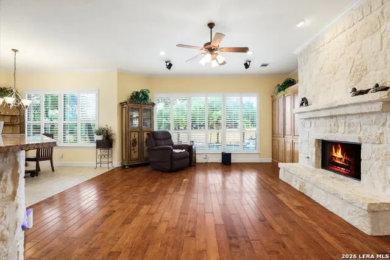
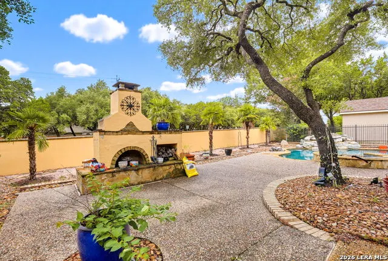
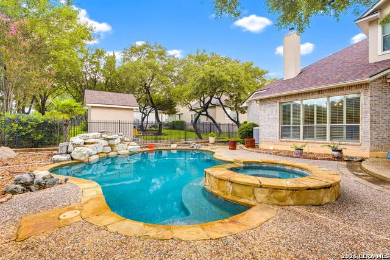
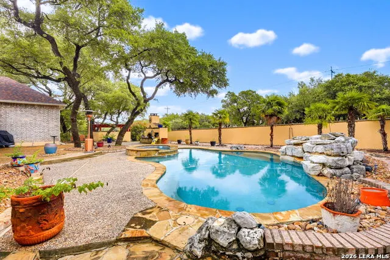
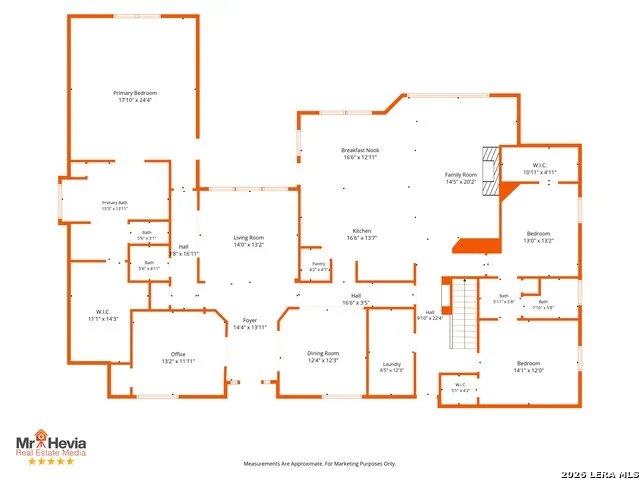
PRICE REDUCTION!!!GORGEOUS HOME, INSIDE AND OUT! Not a detail has been missed on this lovely one-and one-half story home with a pool. Custom home that has been meticulously maintained by one owner of 23 years. Beautiful hardwood and ceramic tile floors are throughout the house. The master bedroom suite is massive with a surprise hidden vault closet. All window treatments (primarily wood shutters) as well as the refrigerator convey. The three-car garage is oversized in both length and width and has incredible built-in overhead storage. The roof, one a/c unit, and water treatment and softener system have all been recently replaced. The outdoor living space is incredible with expanded patio, outdoor fireplace, and heated pool with built in hot tub. Entertaining is easy with the LARGE ISLAND KITCHEN. This is a custom home that will go fast.
| Elementary School | Middle School | High School |
|---|---|---|
| Beard Elementary School | Gus Garcia Middle School | Louis D Brandeis High School |
| Price History | |
|---|---|
| 7/21/2026 | Listed $799,000 |
| 8/7/2026 | 3$782,900 |
General Features
| Living Area | 3769 |
|---|---|
| Construction | Pre-Owned |
| Heating | Central |
| Cooling | Three+ Central |
| Half Baths | 1 |
| Bathrooms | 3 |
| HOA Fee | 578 |
| Subdivision | SUMMIT AT SONOMA RANCH |
| Builder | SIERRA HOMES |
| Class | Single Residential |
| Type | Single Family Detached |
| Style | One Story,Traditional |
| Roof | Composition |
| HOA Mandatory | Mandatory |
| Miscellaneous | Cluster Mail Box,As-Is |
| Status | Active |
| HOA Frequency | Semi-Annually |
| Attached Garage | No |
| HOA Name | SONOMA RANCH HOA INC |
| Neighborhood Amenities | Controlled Access,Pool,Clubhouse,Park/Playground,Sports Court,Basketball Court,Volleyball Court |
| Multiple HOA | No |
| Area | 1001 |
| Year Built | 2002 |
| High School | Louis D Brandeis |
| School District | Northside |
| Accessibility | 2+ Access Exits |
| Proposed Terms | Conventional,FHA,VA,TX Vet,Cash |
| Elementary School | Beard |
| Middle School | Gus Garcia |
| Legal Description | Cb 4544A Blk 9 Lot 4 Sonoma Ranch Ut-3A |
| Potential Short Sale | No |
| Taxes | 17990 |
Interior Features
| Kitchen Length | 17 |
|---|---|
| Kitchen Width | 14 |
| Total Bedrooms | 3 |
| Full Baths | 2 |
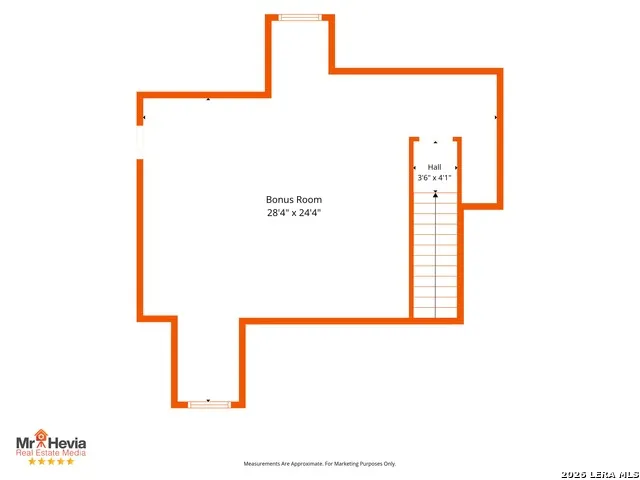
| Interior Features | Two Living Area,Separate Dining Room,Eat-In Kitchen,Two Eating Areas,Island Kitchen,Breakfast Bar,Walk-In Pantry,Study/Library,Game Room,Loft,Utility Room Inside,1st Floor Lvl/No Steps,High Ceilings, |
| Stories | 1.5 |
| Dining Room Length | 12 |
| Dining Room Width | 12 |
| Breakfast Room Length | 17 |
| Breakfast Room Width | 13 |
| Flooring | Carpeting,Ceramic Tile,Wood |
| Living Room Width | 13 |
| Utility Room Length | 7 |
| Utility Room Width | 12 |
| Heating Fuel | Electric |
| # of Fireplaces | 2 |
| Bedroom2 Width | 13 |
| Bedroom3 Length | 14 |
| Bedroom3 Width | 12 |
| Entry Room Length | 8 |
| Entry Room Width | 12 |
| Family Room Length | 20 |
| Living Room Length | 14 |
| Study/Office Length | 13 |
| Study/Office Width | 12 |
| WINDOW COVERINGS | All Remain |
Exterior Features
| Exterior | Brick,4 Sides Masonry,Stone/Rock,Masonry/Steel,Rock/Stone Veneer |
|---|---|
| Foundation | Slab |
| Pool (Y/N) | Yes |
| Exterior Features | Patio Slab,Covered Patio,Bar-B-Que Pit/Grill,Privacy Fence,Sprinkler System,Double Pane Windows,Has Gutters,Mature Trees,Stone/Masonry Fence,Other - See Remarks |
| Pool | In Ground Pool,AdjoiningPool/Spa,Pool is Heated,Pools Sweep |
| Lot Size | 0.343 |
| Water/Sewer | Water System,Sewer System |
| Lot Description | 1/4 - 1/2 Acre,Mature Trees (ext feat),Level |
| Inclusions | Ceiling Fans,Chandelier,Washer Connection,Dryer Connection,Cook Top,Built-In Oven,Self-Cleaning Oven,Microwave Oven,Gas Cooking,Refrigerator,Disposal,Dishwasher,Ice Maker Connection,Water Softener (o |
| Lot Improvements | Street Paved,Curbs,Street Gutters,Sidewalks,Streetlights,Fire Hydrant w/in 500',Asphalt,City Street |
| Garage Parking | Three Car Garage |
Amenities
- Foreclosure
- Views
- Short Sale
- New Construction
- Adult 55+
- Lease To Own
- No HOA Fees
- Furnished
- Primary On Main
- Air Conditioning
- Seller Finance
- Green
- Fixer Upper
- Horse
- Golf
- Fireplace
- Deck
- Garage
- Basement
- Pool
Property vs Single Family Average in 78023
Price
Taxes
Year Built
Visits
 Information provided courtesy of LERA MLS. IDX information is provided exclusively for consumers' personal, non-commercial use and may not be used for any purpose other than to identify prospective properties consumers may be interested in purchasing. Information is believed to be accurate but not guaranteed. Provided courtesy of LERA MLS. Copyright 2026 LERA MLS, All Rights Reserved. Data last updated September 12, 2026 8:29 PM UTC
 All information deemed reliable but not guaranteed. All properties are subject to prior sale, change or withdrawal. Neither listing broker(s) or information provider(s) shall be responsible for any typographical errors, misinformation, misprints and shall be held totally harmless. Listing(s) information is provided for consumer's personal, non-commercial use and may not be used for any purpose other than to identify prospective properties consumers may be interested in purchasing. The data relating
