
Address
6518 Seneca Dr, Leon Valley, TX
Price
$ 284,900
Property Attributes
- MLS#2017479
- TypeSingle Family
- Listing Status Active
- CountyBEXAR
- CityLeon Valley
- Area0400
- NeighborhoodSeneca Estates
- Zip78238
- StyleOne Story
- Year Built1975
- Taxes$ 6031
- Price$ 284,900
- Bedrooms3
- Full Bathrooms2
- Half Bathrooms0
- Sqr Footage1564
- Lot Size0.279 Acres
Data Source:
LERA MLS
Property Description
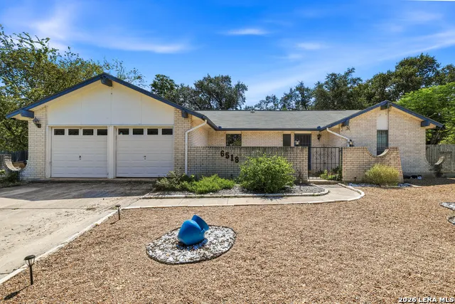
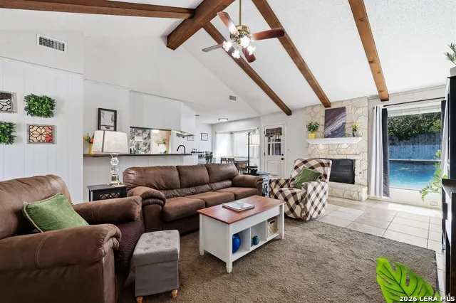
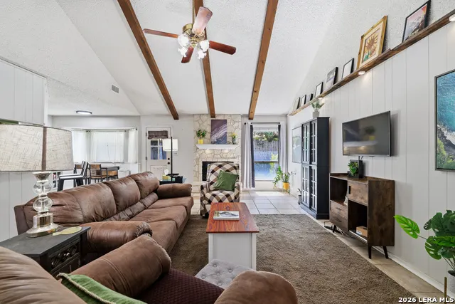
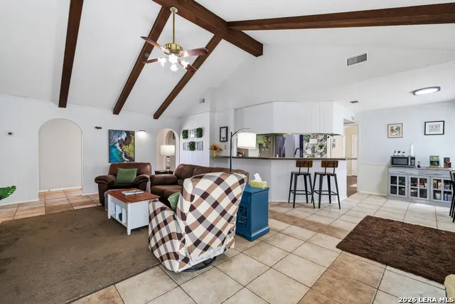
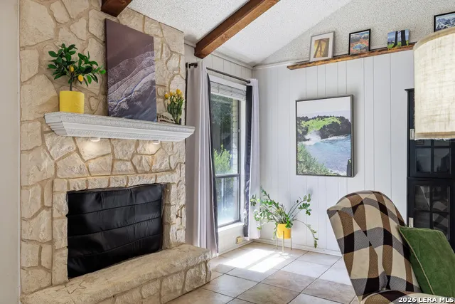
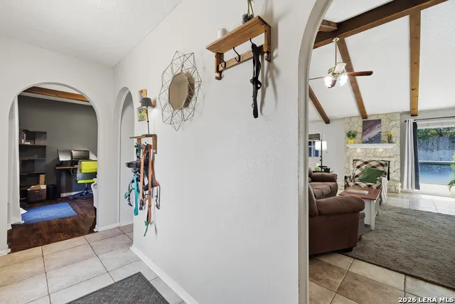
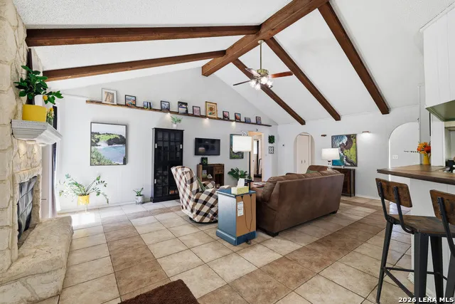
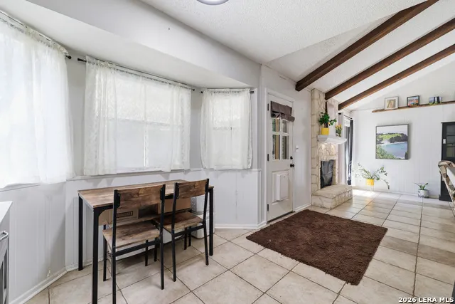
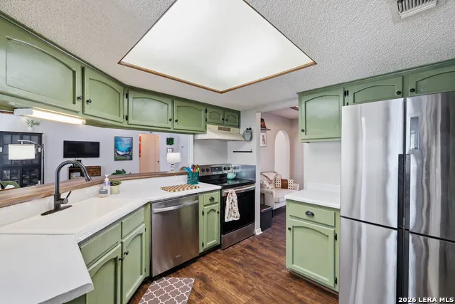
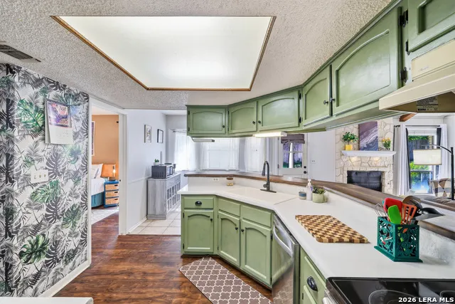
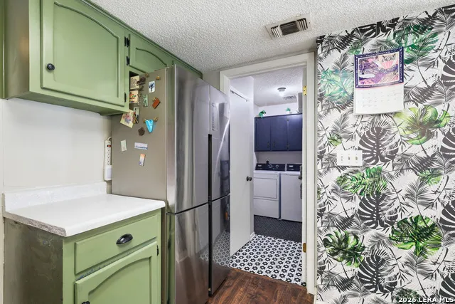
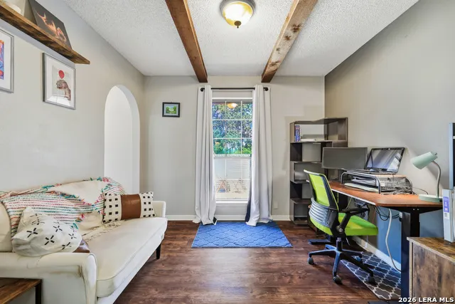
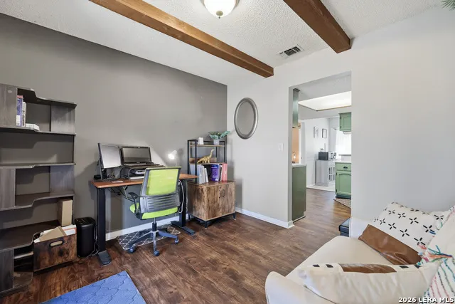
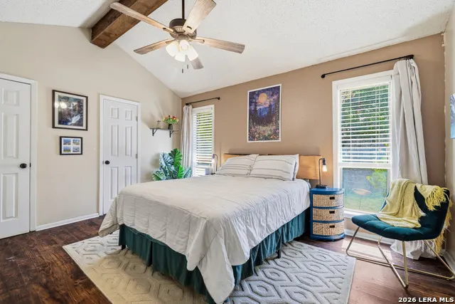
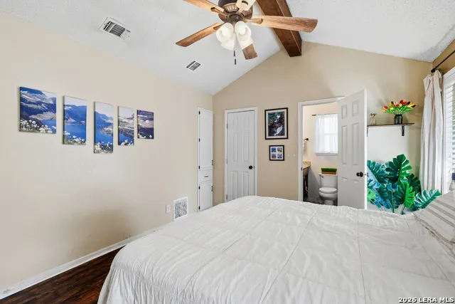
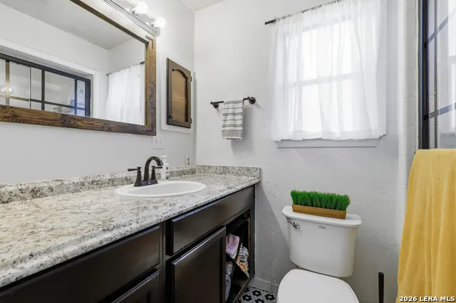
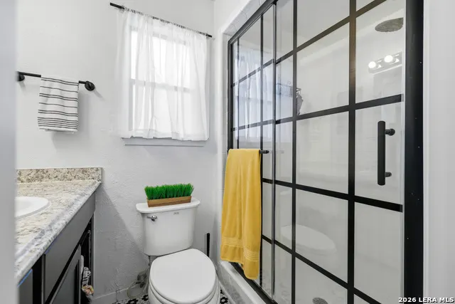
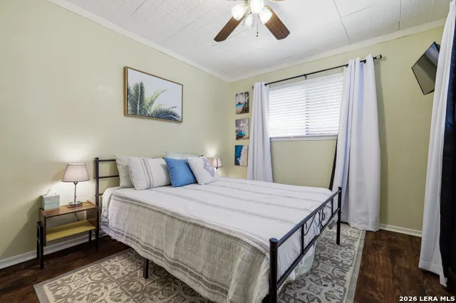
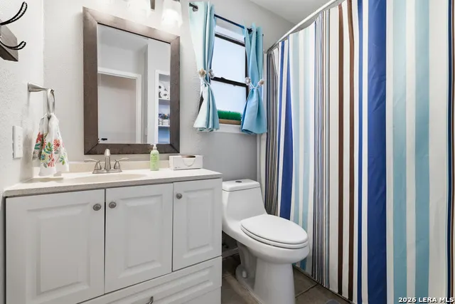
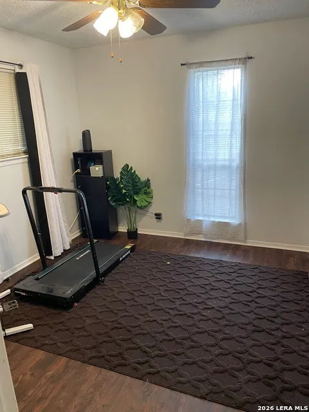
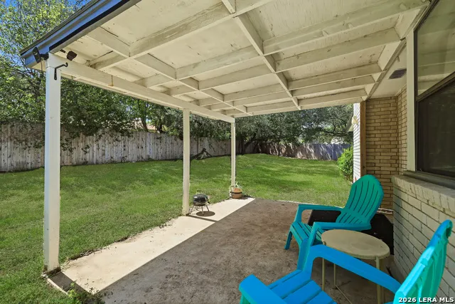
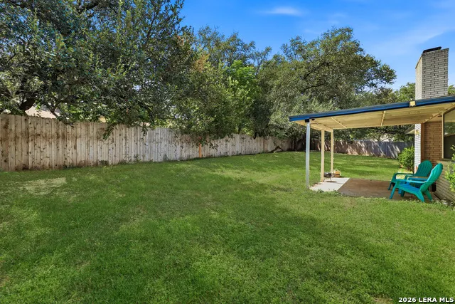
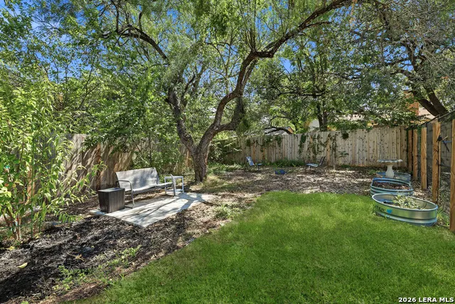
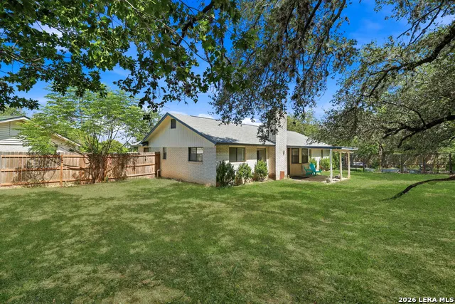
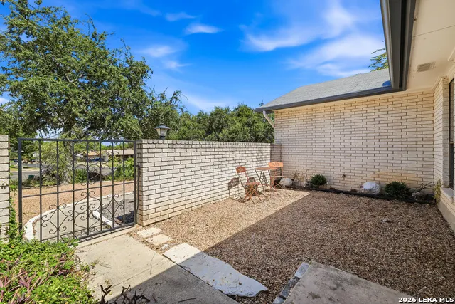
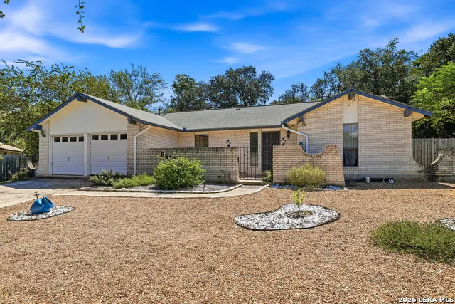
Charming 3 bedroom, 2 bath home nestled in a quiet .28 acre cul-de-sac lot in the heart of Leon Valley, TX. This delightful residence makes an ideal space for anyone/family looking to settle down. As you approach this property, you'll be captivated by its brick exterior and mature trees that provide shade and privacy. Inside you'll be greeted by the warmth of wooden beams that adorn the high ceilings, adding character and charm to the open living space. The tall windows throughout flood each room with natural light. Situated on a large lot spanning over 12,000 square feet, this property offers plenty of outdoor space for relaxation or recreation along with a covered patio. Convenience is at your fingertips with easy access to the medical center and major highways nearby. With its spacious layout, desirable features, and convenient amenities nearby, this home is truly a place where memories can be made. Don't miss out on this fantastic home! New AC unit- 2023, Newer hot water heater, newer wooden fence.
| Elementary School | Middle School | High School |
|---|---|---|
| Oak Hills Terrace Elementary School | Neff Pat Middle School | Marshall High School |
| Price History | |
|---|---|
| 9/18/2026 | Listed $284,900 |
General Features
| Living Area | 1564 |
|---|---|
| Construction | Pre-Owned |
| Heating | Central |
| Cooling | One Central |
| Bathrooms | 2 |
| Subdivision | SENECA ESTATES |
| Builder | Unknown |
| Class | Single Residential |
| Type | Single Family Detached |
| Style | One Story |
| Roof | Composition |
| HOA Mandatory | None |
| Status | New |
| Attached Garage | No |
| Neighborhood Amenities | None |
| Area | 0400 |
| Year Built | 1975 |
| High School | Marshall |
| School District | Northside |
| Proposed Terms | Conventional,FHA,VA,Cash |
| Elementary School | Oak Hills Terrace |
| Middle School | Neff Pat |
| Legal Description | Cb 4432E Blk 11 Lot 41 |
| Taxes | 6031.32 |
Interior Features
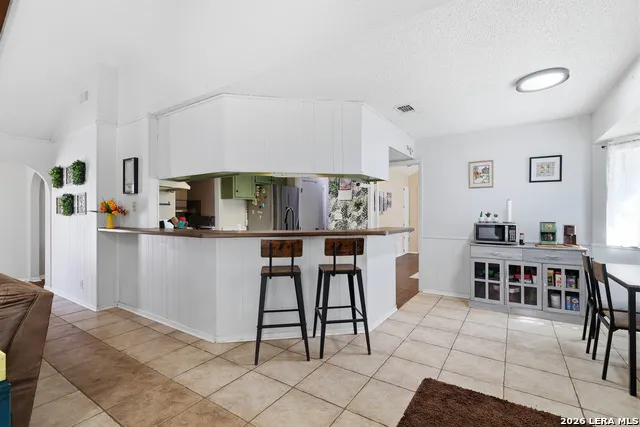
| Kitchen Length | 11 |
|---|---|
| Kitchen Width | 11 |
| Total Bedrooms | 3 |
| Full Baths | 2 |
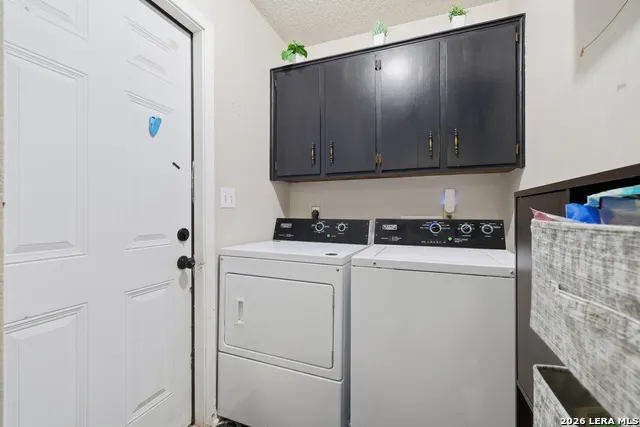
| Interior Features | One Living Area,Study/Library,Utility Room Inside,High Ceilings,All Bedrooms Downstairs,Laundry Room,Walk in Closets |
| Stories | 1 |
| Dining Room Length | 10 |
| Dining Room Width | 10 |
| Flooring | Ceramic Tile,Vinyl,Laminate |
| Living Room Width | 16 |
| Heating Fuel | Natural Gas |
| # of Fireplaces | 1 |
| Bedroom2 Width | 10 |
| Bedroom3 Length | 11 |
| Bedroom3 Width | 10 |
| Living Room Length | 24 |
| WINDOW COVERINGS | Some Remain |
Exterior Features
| Exterior | 3 Sides Masonry,Siding |
|---|---|
| Foundation | Slab |
| Pool (Y/N) | No |
| Exterior Features | Covered Patio,Privacy Fence |
| Pool | None |
| Lot Size | 0.279 |
| Water/Sewer | City |
| Lot Description | Cul-de-Sac/Dead End |
| Inclusions | Ceiling Fans,Washer Connection,Dryer Connection,Cook Top,Disposal,Dishwasher,Smooth Cooktop |
| Garage Parking | Two Car Garage |
Amenities
- Foreclosure
- Views
- Short Sale
- New Construction
- Adult 55+
- Lease To Own
- No HOA Fees
- Furnished
- Primary On Main
- Air Conditioning
- Seller Finance
- Green
- Fixer Upper
- Horse
- Golf
- Fireplace
- Deck
- Garage
- Basement
- Pool
Property vs Single Family Average in 78238
Price
Taxes
Year Built
In The Neighborhood
San Antonio
$ 237,000
- Type
- Single Family
- Size
- 1,487 SqFt
- Rooms
- 3 Beds + 2.5 Baths
Real Broker, LLC 855-450-0442
Reduced
San Antonio
$ 305,000
- Type
- Single Family
- Size
- 2,181 SqFt
- Rooms
- 4 Beds + 2 Baths
eXp Realty 888-519-7431
 Information provided courtesy of LERA MLS. IDX information is provided exclusively for consumers' personal, non-commercial use and may not be used for any purpose other than to identify prospective properties consumers may be interested in purchasing. Information is believed to be accurate but not guaranteed. Provided courtesy of LERA MLS. Copyright 2026 LERA MLS, All Rights Reserved. Data last updated September 18, 2026 3:01 AM UTC
 All information deemed reliable but not guaranteed. All properties are subject to prior sale, change or withdrawal. Neither listing broker(s) or information provider(s) shall be responsible for any typographical errors, misinformation, misprints and shall be held totally harmless. Listing(s) information is provided for consumer's personal, non-commercial use and may not be used for any purpose other than to identify prospective properties consumers may be interested in purchasing. The data relating
