
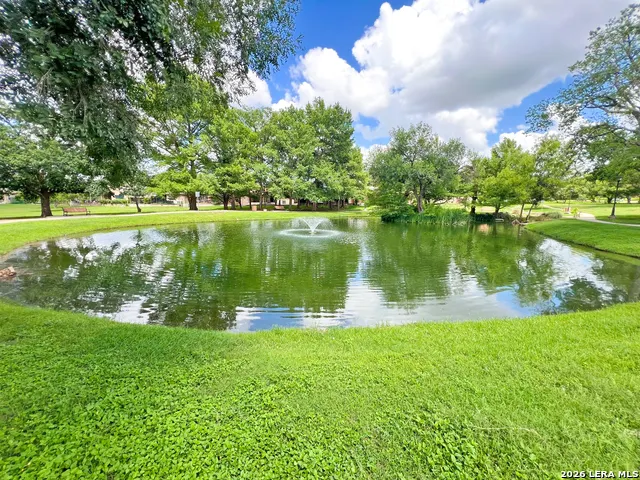
Views - Golf Course
Address
5809 Winterhaven Dr, Windcrest, TX
Price
$ 299,000
Property Attributes
- MLS#2017567
- TypeSingle Family
- Listing Status Active
- CountyBEXAR
- CityWindcrest
- Area1600
- NeighborhoodWindcrest
- Zip78239
- StyleOne Story
- Year Built1978
- Taxes$ 7927
- Price$ 299,000
- Bedrooms3
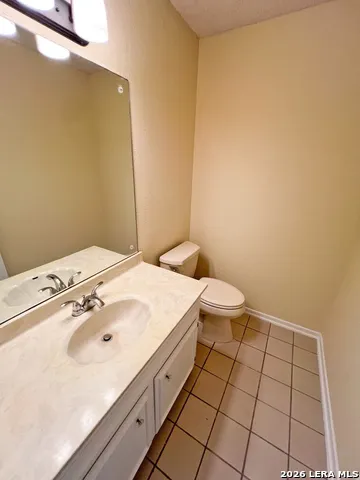
- Full Bathrooms2
- Half Bathrooms1
- Sqr Footage2737
- Lot Size0.145 Acres
Data Source:
LERA MLS
Property Description
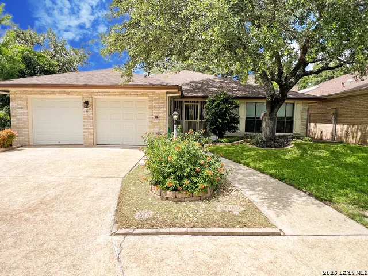
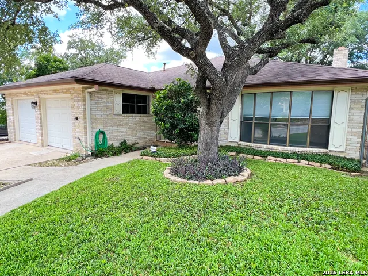
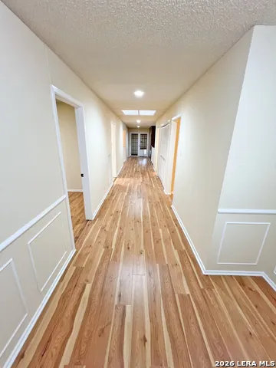
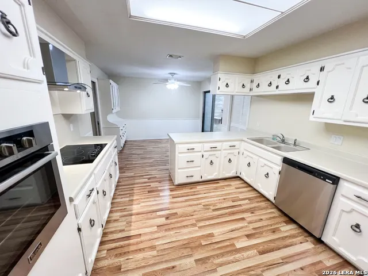
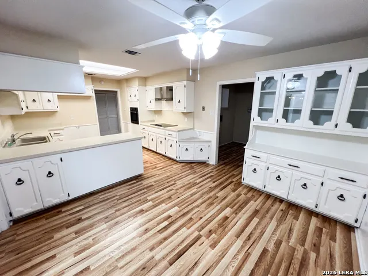
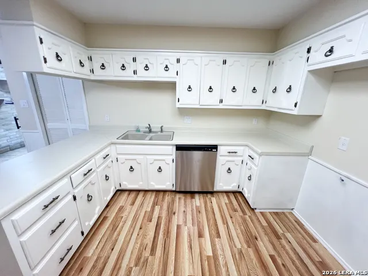
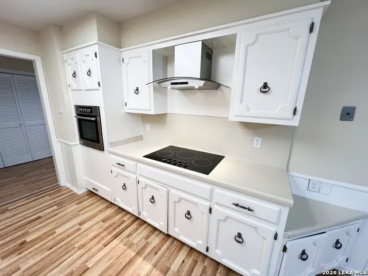
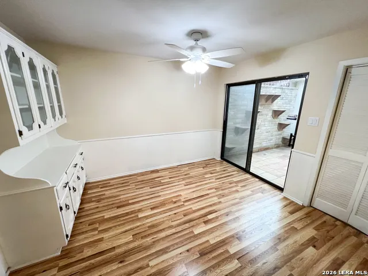
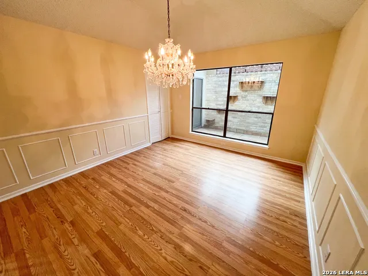
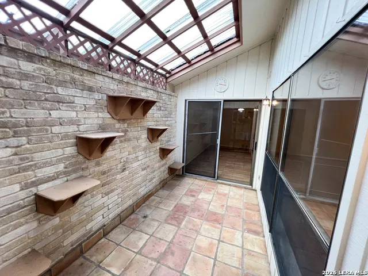
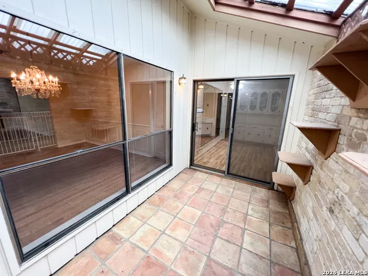
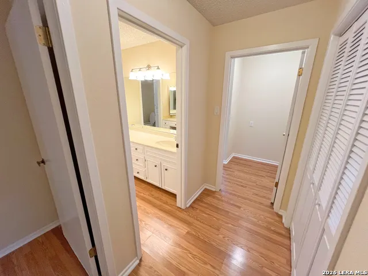
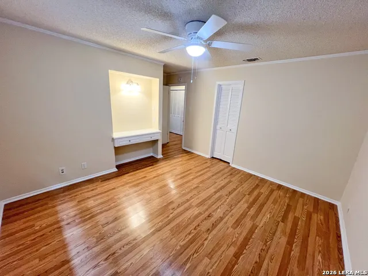
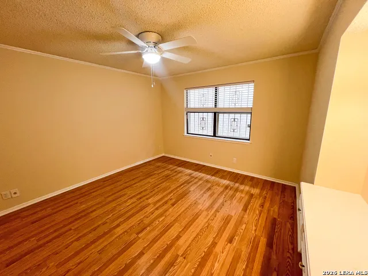
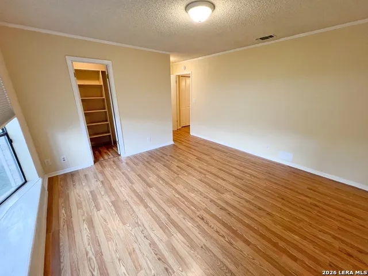
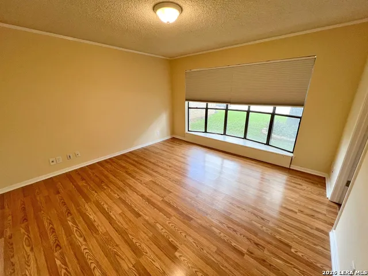
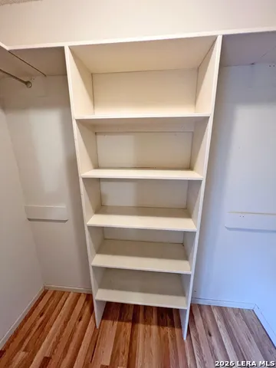
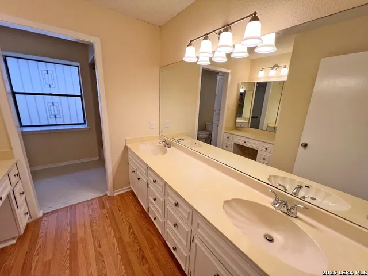
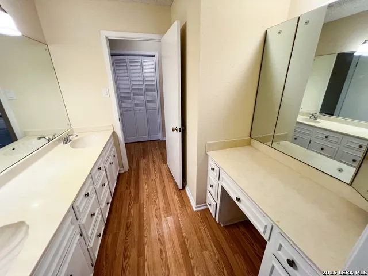
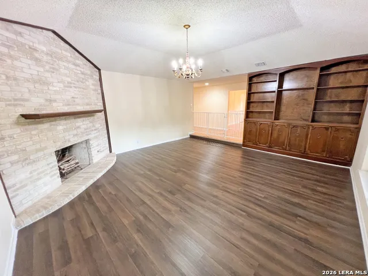
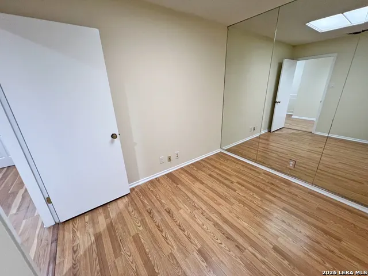
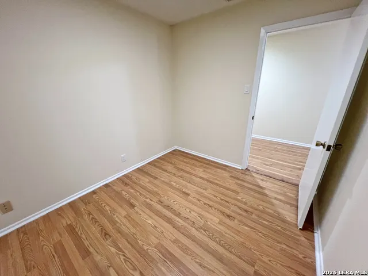
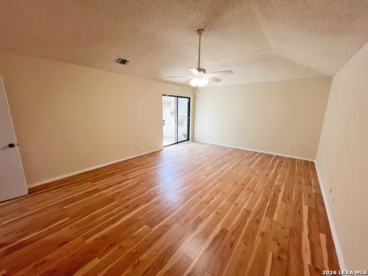
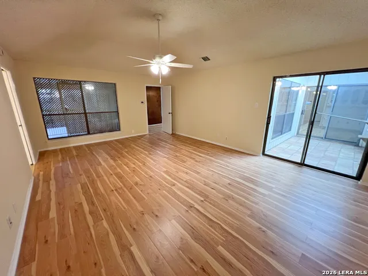
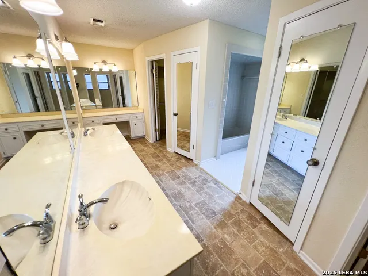
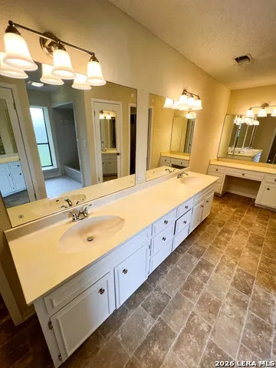
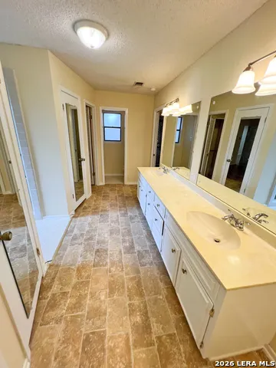
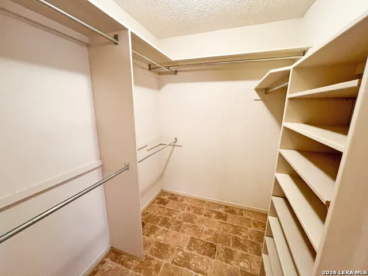
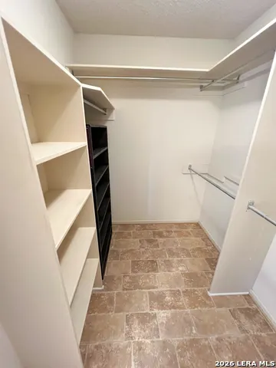
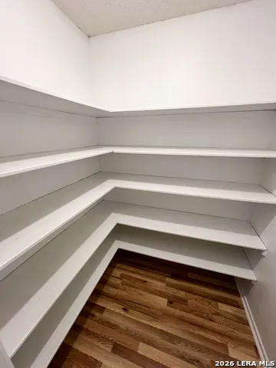
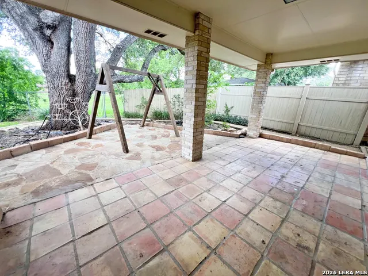
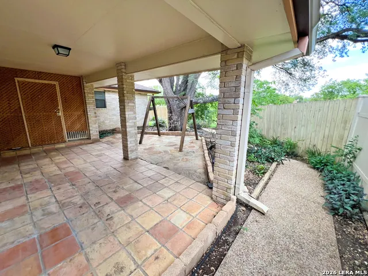
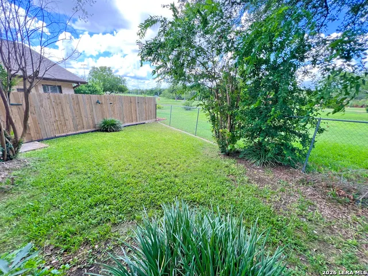
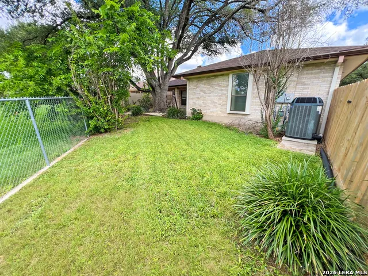
Nestled on prestigious Winterhaven Drive in highly sought after Windcrest, this beautifully updated garden home offers an exceptional blend of elegance and comfort. 3 bedrooms w/ a study, 2.5 baths, and 2,737 square feet of thoughtfully designed living space, this home showcases extensive recent improvements including a new roof, fresh interior paint, updated flooring, new appliances, multiple new windows, new lighting, updated fixtures, new electrical box/wiring, dog run
| Elementary School | Middle School | High School |
|---|---|---|
| Windcrest Elementary School | Ed White Middle School | Roosevelt High School |
| Price History | |
|---|---|
| 9/18/2026 | Listed $299,000 |
General Features
| Living Area | 2737 |
|---|---|
| Construction | Pre-Owned |
| Heating | Central |
| Cooling | One Central |
| Half Baths | 1 |
| Bathrooms | 3 |
| Subdivision | WINDCREST |
| Builder | Unknown |
| Class | Single Residential |
| Type | Garden/Patio Home/Detchd |
| Style | One Story |
| Roof | Composition |
| HOA Mandatory | None |
| Miscellaneous | Estate Sale Probate |
| Status | New |
| Attached Garage | No |
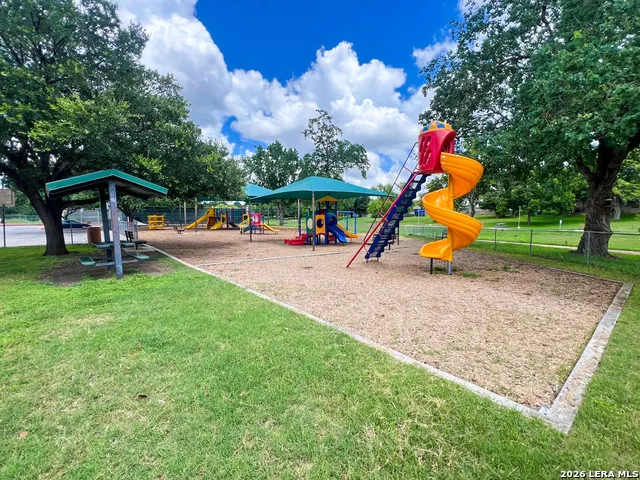
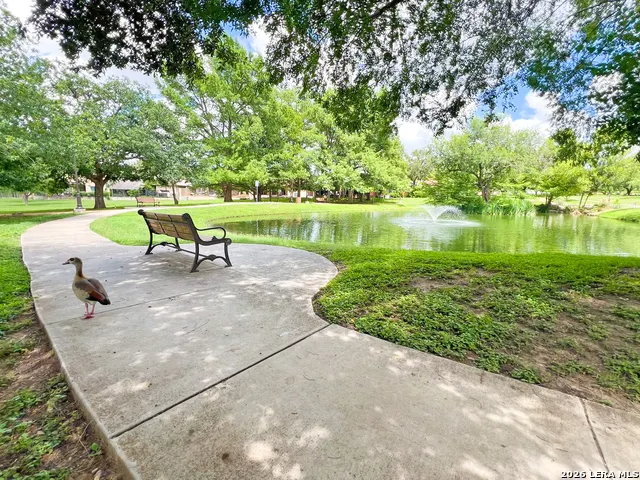
| Neighborhood Amenities | Golf Course,Clubhouse,Park/Playground,Jogging Trails |
| Area | 1600 |
| Year Built | 1978 |
| High School | Roosevelt |
| School District | North East I.S.D. |
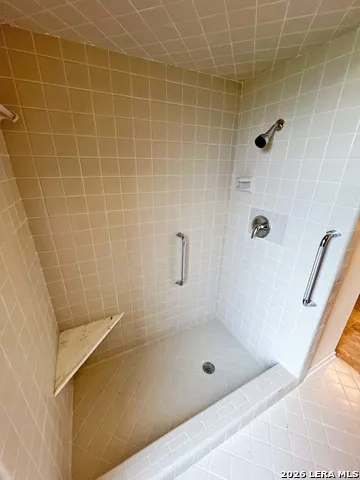
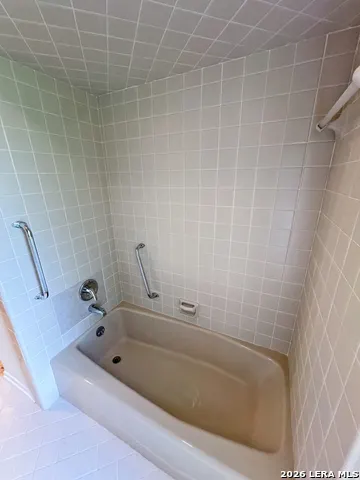
| Accessibility | Grab Bars in Bathroom(s) |
| Proposed Terms | Conventional,FHA,VA,Cash |
| Elementary School | Windcrest |
| Middle School | Ed White |
| Legal Description | Cb 5474A Blk 100 Lot 19 |
| Potential Short Sale | No |
| Taxes | 7927.12 |
Interior Features
| Kitchen Length | 12 |
|---|---|
| Kitchen Width | 8 |
| Total Bedrooms | 3 |
| Full Baths | 2 |
| Interior Features | One Living Area,Separate Dining Room,Eat-In Kitchen,Breakfast Bar,Walk-In Pantry,Study/Library,Atrium,Utility Room Inside,1st Floor Lvl/No Steps,Pull Down Storage,Skylights,Cable TV Available,High Sp |
| Stories | 1 |
| Dining Room Length | 14 |
| Dining Room Width | 12 |
| Breakfast Room Length | 11 |
| Breakfast Room Width | 11 |
| Flooring | Saltillo Tile,Ceramic Tile,Vinyl |
| Living Room Width | 18 |
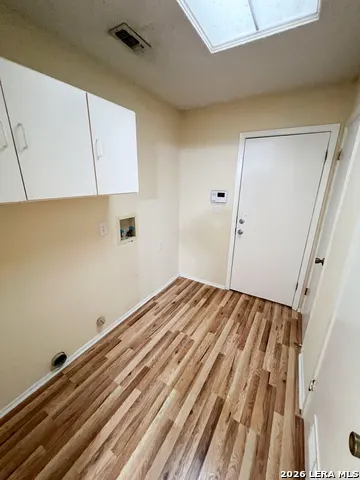
| Utility Room Length | 9 |
| Utility Room Width | 6 |
| Heating Fuel | Natural Gas |
| # of Fireplaces | 1 |
| Bedroom2 Width | 13 |
| Bedroom3 Length | 17 |
| Bedroom3 Width | 13 |
| Entry Room Length | 9 |
| Entry Room Width | 8 |
| Living Room Length | 19 |
| WINDOW COVERINGS | Some Remain |
Exterior Features
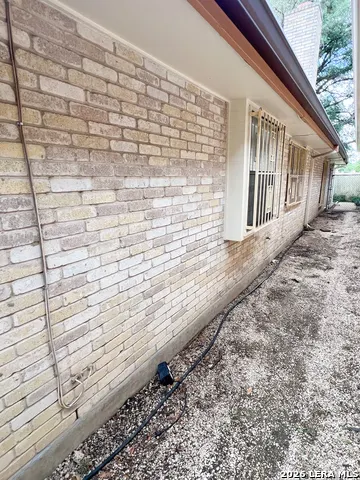
| Exterior | Brick,4 Sides Masonry |
|---|---|
| Foundation | Slab |
| Pool (Y/N) | No |
| Exterior Features | Patio Slab,Covered Patio,Privacy Fence,Has Gutters,Mature Trees,Dog Run Kennel,Other - See Remarks |
| Pool | None |
| Lot Size | 0.145 |
| Water/Sewer | City |
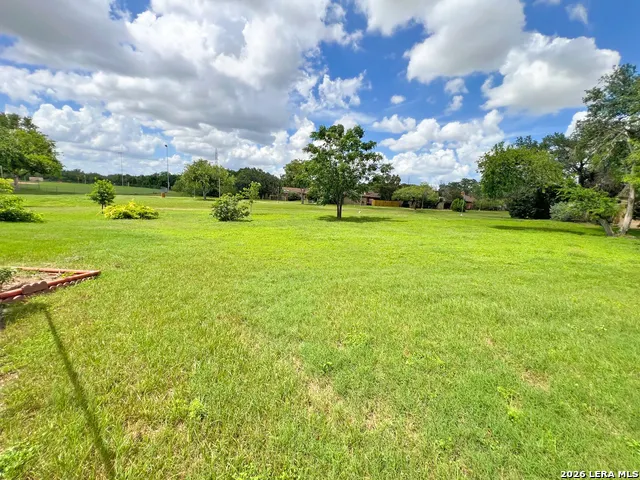
| Lot Description | Cul-de-Sac/Dead End,Bluff View,Mature Trees (ext feat) |
| Inclusions | Ceiling Fans,Chandelier,Washer Connection,Dryer Connection,Washer,Dryer,Cook Top,Stove/Range,Refrigerator,Disposal,Dishwasher,Smoke Alarm,Pre-Wired for Security,Garage Door Opener,Down Draft,Custom C |
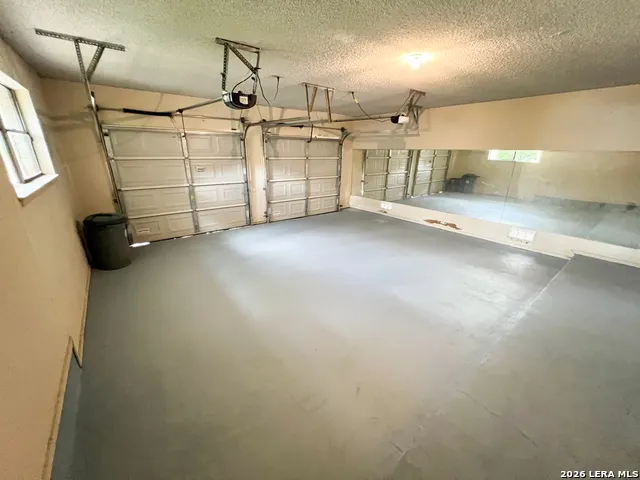
| Garage Parking | Two Car Garage |
Amenities
- Foreclosure
- Views
- Short Sale
- New Construction
- Adult 55+
- Lease To Own
- No HOA Fees
- Furnished
- Primary On Main
- Air Conditioning
- Seller Finance
- Green
- Fixer Upper
- Horse
- Golf
- Fireplace
- Deck
- Garage
- Basement
- Pool
Property vs Single Family Average in 78239
Price
Taxes
Year Built
In The Neighborhood
Open House
Windcrest
$ 345,000
- Type
- Single Family
- Size
- 2,477 SqFt
- Rooms
- 3 Beds + 3 Baths
LPT Realty, LLC 877-366-2213
Just Listed
Windcrest
$ 435,000
- Type
- Single Family
- Size
- 2,368 SqFt
- Rooms
- 3 Beds + 2.5 Baths
Century 21 Burroughs 210-654-8080
Just Listed
Windcrest
$ 325,000
- Type
- Single Family
- Size
- 2,426 SqFt
- Rooms
- 3 Beds + 2.5 Baths
Iris Perez Realty 210-995-8186
Golf Course
Windcrest
$ 355,000
- Type
- Single Family
- Size
- 2,718 SqFt
- Rooms
- 3 Beds + 2 Baths
Noble Group Realty 210-478-2442
Windcrest
$ 330,000
- Type
- Single Family
- Size
- 2,334 SqFt
- Rooms
- 4 Beds + 3 Baths
Keller Williams City-View 210-696-9996
Eagle Pass
$ 365,000
- Type
- Single Family
- Size
- 1,709 SqFt
- Rooms
- 4 Beds + 2 Baths
Savir Real Estate Services 830-213-8448
Golf Course
Windcrest
$ 295,000
- Type
- Single Family
- Size
- 2,559 SqFt
- Rooms
- 4 Beds + 3 Baths
Watters International Realty 512-646-0038
Golf Course
Windcrest
$ 419,000
- Type
- Single Family
- Size
- 3,186 SqFt
- Rooms
- 5 Beds + 3.5 Baths
Reliance Residential Realty - 830-629-3338
Reduced
Windcrest
$ 295,000
- Type
- Single Family
- Size
- 2,325 SqFt
- Rooms
- 3 Beds + 2 Baths
Vortex Realty 210-647-6557
Reduced
Windcrest
$ 359,000
- Type
- Single Family
- Size
- 2,450 SqFt
- Rooms
- 4 Beds + 2.5 Baths
Keller Williams Heritage 210-493-3030
Windcrest
$ 350,000
- Type
- Single Family
- Size
- 2,361 SqFt
- Rooms
- 4 Beds + 2.5 Baths
Stetsn Real Estate 210-396-3449
Reduced
Windcrest
$ 385,000
- Type
- Single Family
- Size
- 3,155 SqFt
- Rooms
- 3 Beds + 3.5 Baths
Kuper Sotheby's Int'l Realty 210-822-8602
 Information provided courtesy of LERA MLS. IDX information is provided exclusively for consumers' personal, non-commercial use and may not be used for any purpose other than to identify prospective properties consumers may be interested in purchasing. Information is believed to be accurate but not guaranteed. Provided courtesy of LERA MLS. Copyright 2026 LERA MLS, All Rights Reserved. Data last updated September 18, 2026 3:01 AM UTC
 All information deemed reliable but not guaranteed. All properties are subject to prior sale, change or withdrawal. Neither listing broker(s) or information provider(s) shall be responsible for any typographical errors, misinformation, misprints and shall be held totally harmless. Listing(s) information is provided for consumer's personal, non-commercial use and may not be used for any purpose other than to identify prospective properties consumers may be interested in purchasing. The data relating
